
Address
Not Disclosed, NORTH PORT, FL
Price
$ 1,431,000
Property Attributes
- MLS#N6145462
- TypeSingle Family
- Listing Status Active
- CountySarasota
- CityNORTH PORT
- AreaNorth Port/Venice
- NeighborhoodNORTH PORT CHARLOTTE ESTATES ADD 02
- Zip34286
- StyleCustom
- Year Built1997
- Taxes$ 5624
- Price$ 1,431,000
- Bedrooms4
- Full Bathrooms4
- Half Bathrooms1
- Sqr Footage2781
- Lot Size6.4 Acres
Data Source:
Stellar MLS
Property Description
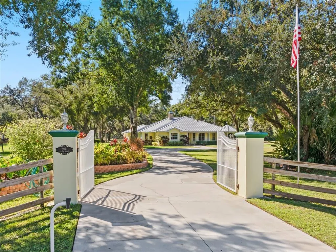
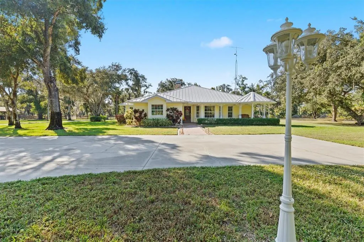
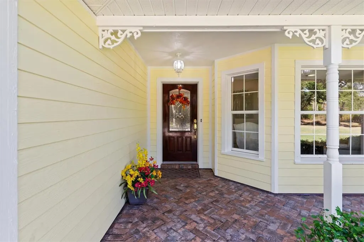
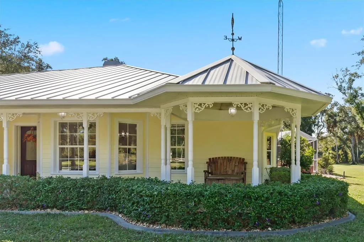
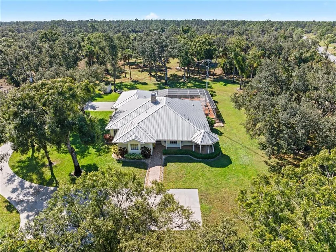
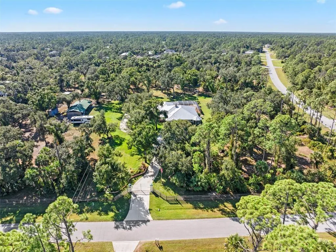
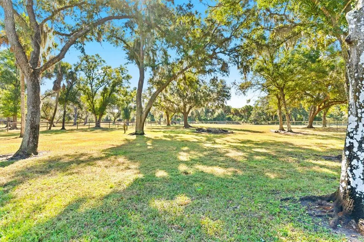
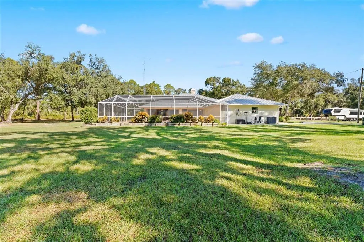
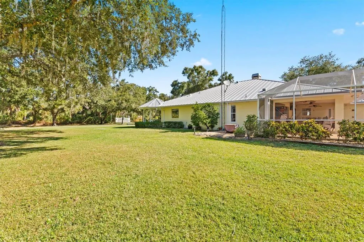
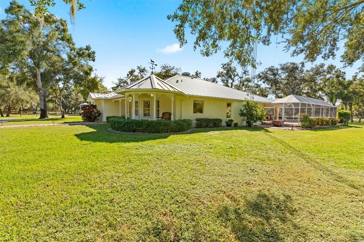
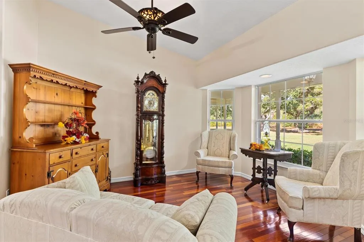
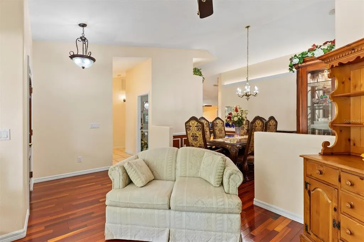
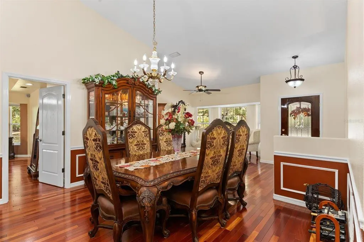
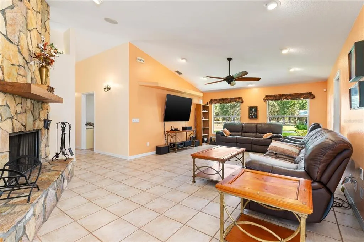
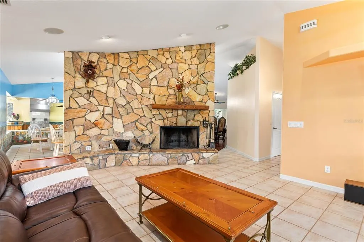
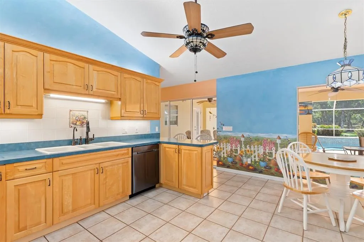
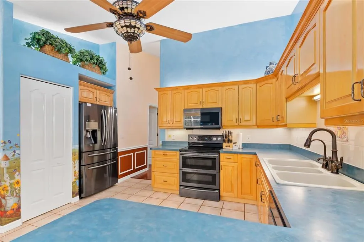
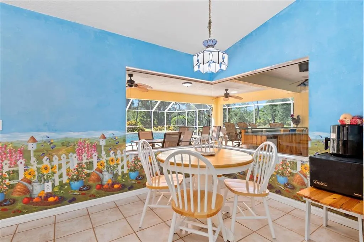
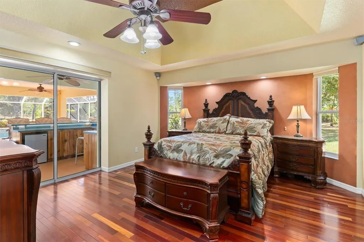
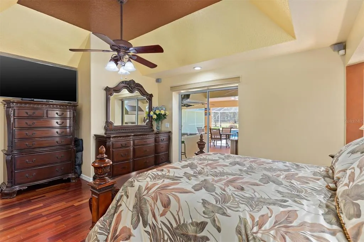
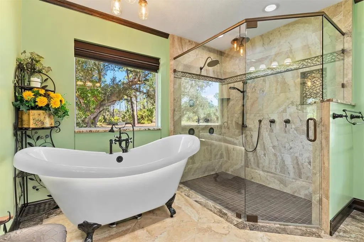
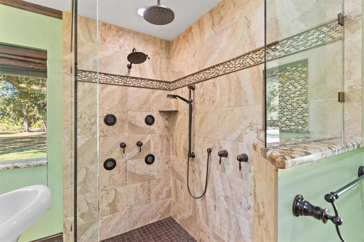
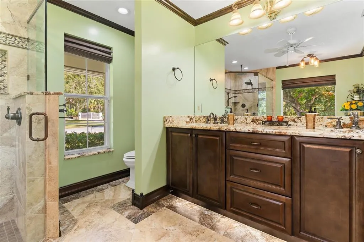
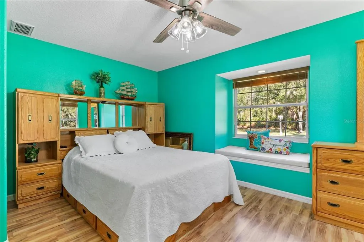
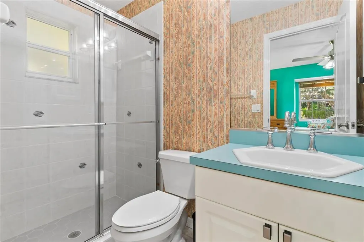
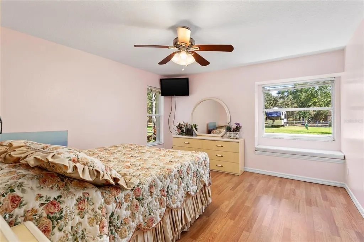

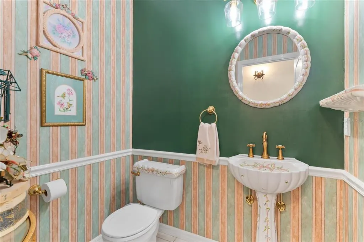
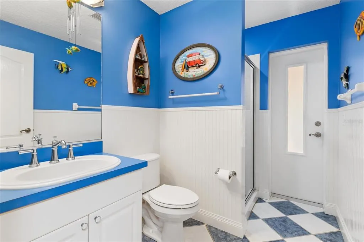
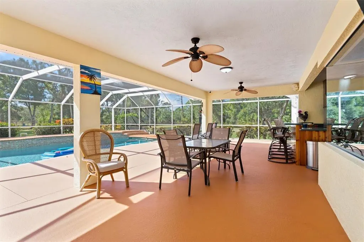
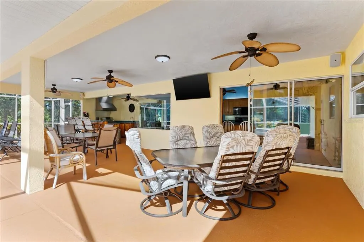
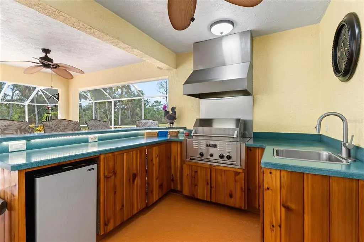
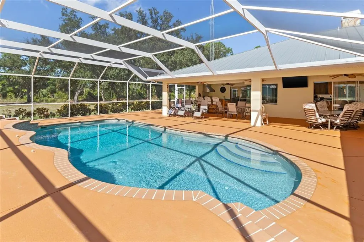
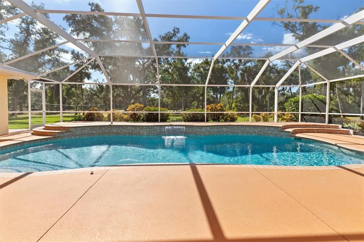
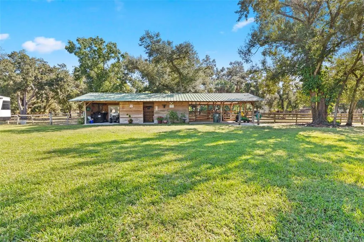
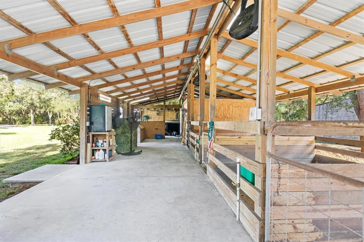
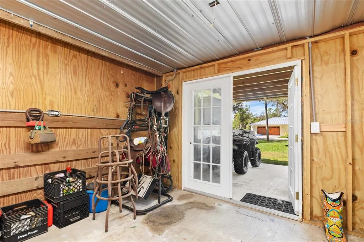
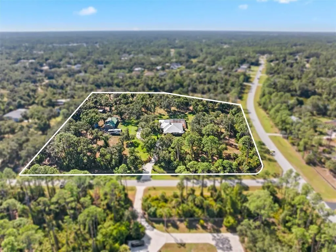
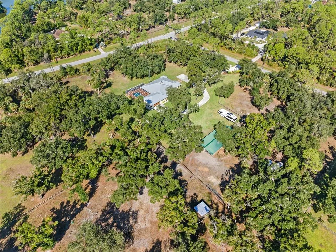
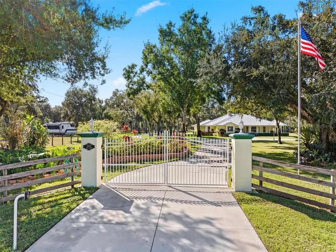
6+ Lush Acres • Ag Zoned • No HOA fees Electric gated entrance leads down a paved drive framed by beautifully manicured grounds, vibrant tropical flora, and shade trees. Fully fenced with 4-board cross-fencing into 2 pastures, a 60' round pen, 24' x 60' 4-stall barn with tack room, and a chicken coop. Warm & Welcoming Home: Custom layout featuring 3 Private bedroom En-suites (each with walk-in closets) plus a 4th bed room/office with direct outdoor access. Showcases inverted hip ceilings,glowing cherry hardwoods a cozy fireplace, and glass pocket doors opening to the pool. Primary Retreat & Kitchen: Primary suite boasts dual walk-in closets, a free-standing slipper tub, and a multi-jet rain shower. Eat-in kitchen offers maple cabinetry and a picturesque aquarium window overlooking the pool. Tropical Pool Oasis: 47' x 45' screened lanai with a 33' waterfall pool, outdoor shower, and fully equipped summer kitchen. Steps out to a stone patio with a fire pit for crisp evenings. Quality Systems & Location: Metal roof, 5-zone AC, generator, security cameras, and a 3-acre Rain Bird irrigation system. Minutes to riding trails, I-75, and 30 minutes to glistening-sand beaches.
| Elementary School | Middle School | High School |
|---|---|---|
| Lamarque Elementary Elementary School | Woodland Middle School Middle School | North Port High High School |
| Price History | |
|---|---|
| 8/25/2026 | Listed $1,431,000 |
General Features
| Sewer | Septic Tank |
|---|---|
| Heating | Central,Electric,Exhaust Fan,Zoned |
| Cooling | Central Air,Zoned |
| Utilities | BB/HS Internet Available,Electricity Connected,Fiber Optics,Phone Available,Sprinkler Well,Street Lights |
| Roof | Metal |
| Appliances | Bar Fridge,Convection Oven,Cooktop,Dishwasher,Disposal,Dryer,Electric Water Heater,Exhaust Fan,Ice Maker,Microwave,Refrigerator,Touchless Faucet,Washer,Water Softener |
| Zoning | AG |
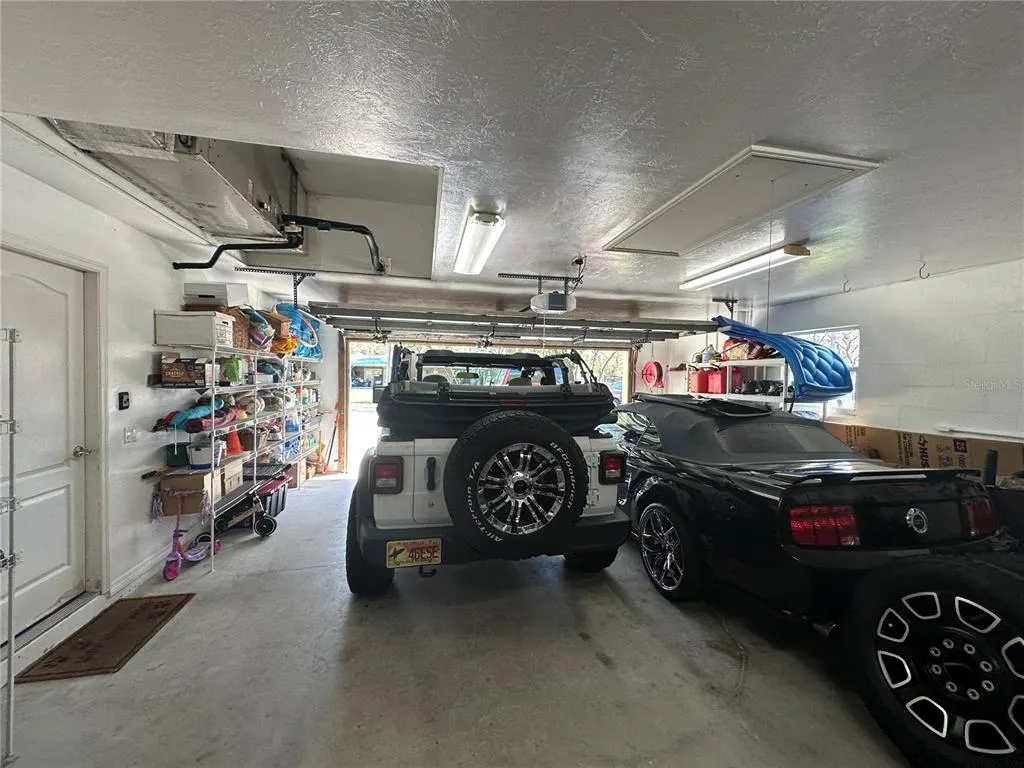
| Garage Spaces | 2 |
| Patio/Porch Features | Covered,Deck,Enclosed,Front Porch,Patio,Rear Porch,Screened |
| Architectural Style | Custom |
| Pool Features | Deck,Gunite,Heated,In Ground,Lighting,Outside Bath Access,Pool Sweep,Screen Enclosure,Self Cleaning,Tile |
| Security Features | Closed Circuit Camera(s),Fire Alarm,Medical Alarm,Security Gate,Security Lights,Security System Owned,Smoke Detector(s) |
| Construction Materials | Block,HardiPlank Type,Stucco |
| Year Built | 1997 |
| View | Trees/Woods |
| Levels | One |
| Property Subtype | Single Family Residence |
| Tax Year | 2025 |
| Current Use | Poultry,Horses |
| Ownership | Fee Simple |
| Community Features | Horses Allowed,Park |
| Additional Parcels Description | 0942043002 |
| County | Sarasota |
| New Construction | false |
| Property Type | Residential |
| Attached Garage | true |
| Subdivision Name | NORTH PORT CHARLOTTE ESTATES ADD 02 |
| Facing Direction | North |
| Garage Y/N | true |
| Other Structures | Barn(s),Other,Outdoor Kitchen |
| Total Rooms | 10 |
| Full Baths | 4 |
| Status | Active |
| Directions | I-75 South, Exit off the North Port ramp, Veer Left onto Sumter Boulevard, Right on Ulman Ave., Right on N Salford Boulevard, Left onto Albin Avenue, destination on right |
| High School | North Port High |
| City | NORTH PORT |
| Senior Community Y/N | false |
| MLS Area | 34286 - North Port/Venice |
| Lot Size Units | Acres |
| Lot Size Square Feet | 278784 |
| Carport Y/N | false |
| Listing Terms | Cash,Conventional |
| Elementary School | Lamarque Elementary |
| Property Attached Y/N | false |
| Land Lease Y/N | false |
| Tax Annual Amount | 5624 |
| Home Warranty Y/N | false |
| Middle/Junior High School | Woodland Middle School |
| Property Condition | Completed |
| Additional Parcels Y/N | true |
| Lease Considered Y/N | true |
| Virtual Tour | https://www.propertypanorama.com/instaview/stellar/N6145462 |
| Building Area Units | Square Feet |
| Living Area Units | Square Feet |
| Standard Status | Active |
| Occupancy Type | Owner |
| Tax Lot | 1 |
| Legal Description | LOT 1, BLK 30, NORTH PORT CHARLOTTE ESTATES 2ND ADD, CONTAINING 3.39 AC M/L |
| Minimum Lease | No Minimum |
| Water Access Y/N | false |
| Additional Rooms | Den/Library/Office,Family Room |
| Water View Y/N | false |
| Flood Zone Code | AE |
| In Law Suite YN | false |
| DockY/N | false |
Interior Features
| Interior Amenities | Cathedral Ceiling(s),Ceiling Fan(s),Chair Rail,Crown Molding,Eating Space In Kitchen,Living Room/Dining Room Combo,Primary Bedroom Main Floor,Solid Wood Cabinets,Split Bedroom,Thermostat,Tray Ceiling(s),Walk-In Closet(s),Window Treatments |
|---|---|
| Flooring | Ceramic Tile,Engineered Hardwood,Laminate,Tile,Hardwood |
| Furnished Y/N | Negotiable |
| Fireplace Features | Family Room,Stone,Wood Burning |
| Common Walls | Corner Unit |
| Air Conditioning Y/N | true |
| Heating Y/N | true |
| Window Features | Aluminum Frames,Blinds,Double Pane Windows,Insulated Windows,Shades |
| Fireplace Y/N | true |
| Half Baths | 1 |
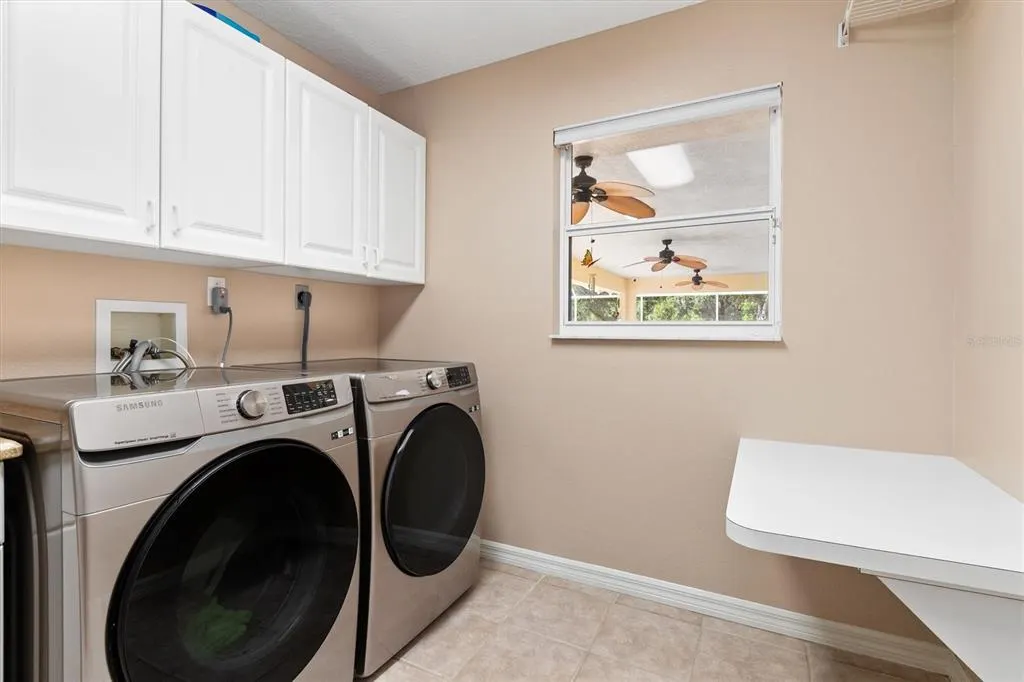
| Laundry Features | Electric Dryer Hookup,Inside,Laundry Room,Washer Hookup |
| Total Bedrooms | 4 |
| LivingAreaSource | Public Records |
| Total Baths | 5 |
Exterior Features
| Exterior Amenities | Fire Pit,Garden,Irrigation System,Lighting,Outdoor Grill,Outdoor Kitchen,Outdoor Shower,Private Mailbox,Private Yard,RV Hookup,Sidewalk,Sliding Doors,Sprinkler Metered |
|---|---|
| Vegetation | Mature Landscaping,Oak Trees,Trees/Landscaped |
| Fencing | Board,Cross Fenced,Fenced,Wire |
| Parking Features | Driveway,Garage Door Opener,Garage Faces Side,RV Parking |
| Lot Features | Cleared,Corner Lot,Farm,City Lot,Landscaped,Level,Oversized Lot,Private,Zoned for Horses |
| Water Source | Well |
| Lot Size Area | 6.4 |
| Foundation Details | Block,Slab,Stem Wall |
| Spa | false |
| Building Area Total | 4113 |
| Lot Size Acres | 6.4 |
| Road Surface Type | Paved,Concrete |
| Private Pool | true |
| Waterfront Y/N | false |
| Covered Spaces | 2 |
| Road Frontage Type | Street Paved |
| Number of Lots | 2 |
| Horse Amenities | Round Pen |
Amenities
- Foreclosure
- Views
- Short Sale
- New Construction
- Adult 55+
- Lease To Own
- No HOA Fees
- Furnished
- Primary On Main
- Air Conditioning
- Seller Finance
- Green
- Fixer Upper
- Horse
- Golf
- Fireplace
- Deck
- Garage
- Basement
- Pool
Property vs Single Family Average in 34286
Price
Taxes
Year Built
 The Greater Syracuse Association of REALTORS ®: The data relating to real estate on this web site comes in part from the Internet Data Exchange (IDX) Program of the CNYIS, powered by CNYIS. Real estate listings held by firms other than NextHome In The Sun, are marked with the IDX logo and detailed information about them includes the Listing Broker's Firm Name. All information deemed reliable but not guaranteed and should be independently verified. All properties are subject to prior sale, change
 Copyright © MFRMLS.com All information deemed reliable but not guaranteed. All properties are subject to prior sale, change or withdrawal. Neither listing broker(s) or information provider(s) shall be responsible for any typographical errors, misinformation, misprints and shall be held totally harmless. Listing(s) information is provided for consumers personal, non-commercial use and may not be used for any purpose other than to identify prospective properties consumers may be interested in purchasing. Information on this site was last updated Last updated on September 14, 2026 10:37 AM UTC The listing information on this page last changed on Last updated on September 14, 2026 10:37 AM UTCd. The data relating to real estate for sale on this website comes in part from the Internet Data Exchange program of MFR MLS.
All information deemed reliable but not guaranteed. All properties are subject to prior sale, change or withdrawal. Neither listing broker(s) or information provider(s) shall be responsible for any typographical errors, misinformation, misprints and shall be held totally harmless. Listing(s) information is provided for consumers personal, non-commercial use and may not be used for any purpose other than to identify prospective properties consumers may be interested in purchasing.
Updated on September 14, 2026 10:37 AM UTC
Copyright © MFRMLS.com All information deemed reliable but not guaranteed. All properties are subject to prior sale, change or withdrawal. Neither listing broker(s) or information provider(s) shall be responsible for any typographical errors, misinformation, misprints and shall be held totally harmless. Listing(s) information is provided for consumers personal, non-commercial use and may not be used for any purpose other than to identify prospective properties consumers may be interested in purchasing. Information on this site was last updated Last updated on September 14, 2026 10:37 AM UTC The listing information on this page last changed on Last updated on September 14, 2026 10:37 AM UTCd. The data relating to real estate for sale on this website comes in part from the Internet Data Exchange program of MFR MLS.
All information deemed reliable but not guaranteed. All properties are subject to prior sale, change or withdrawal. Neither listing broker(s) or information provider(s) shall be responsible for any typographical errors, misinformation, misprints and shall be held totally harmless. Listing(s) information is provided for consumers personal, non-commercial use and may not be used for any purpose other than to identify prospective properties consumers may be interested in purchasing.
Updated on September 14, 2026 10:37 AM UTC
 The data relating to real estate on this web site comes in part from the Internet Data Exchange (IDX) Program of NYSAMLS. Real estate listings held by firms other than NextHome In The Sun, are marked with the IDX logo and detailed information about them includes the Listing Brokers Firm Name.
Disclaimer: All information deemed reliable but not guaranteed and should be independently verified. All properties are subject to prior sale, change or withdrawal. Neither the listing broker(s) nor NextHome
The data relating to real estate on this web site comes in part from the Internet Data Exchange (IDX) Program of NYSAMLS. Real estate listings held by firms other than NextHome In The Sun, are marked with the IDX logo and detailed information about them includes the Listing Brokers Firm Name.
Disclaimer: All information deemed reliable but not guaranteed and should be independently verified. All properties are subject to prior sale, change or withdrawal. Neither the listing broker(s) nor NextHome
