
Address
2449 Tropicaire Boulevard, NORTH PORT, FL
Price
$ 650,000
Property Attributes
- MLS#C7530237
- TypeSingle Family
- Listing Status Pending
- CountySarasota
- CityNORTH PORT
- AreaNorth Port/Venice
- NeighborhoodNORTH PORT CHARLOTTE ESTATES ADD 02
- Zip34286
- StyleFlorida
- Year Built2004
- Taxes$ 5370
- Price$ 650,000
- Bedrooms3
- Full Bathrooms2
- Half Bathrooms0
- Sqr Footage2647
- Lot Size3 Acres
Data Source:
Stellar MLS
Property Description
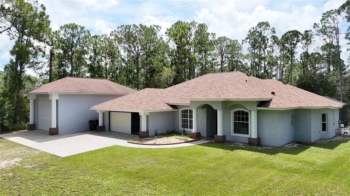
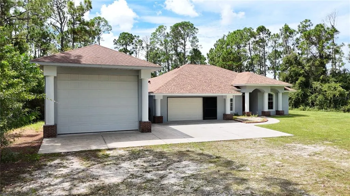
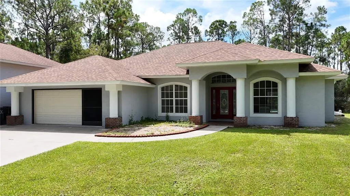
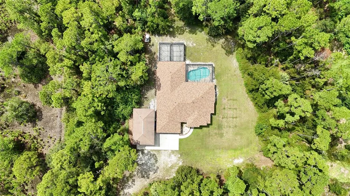
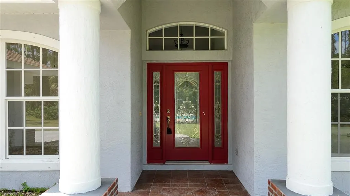
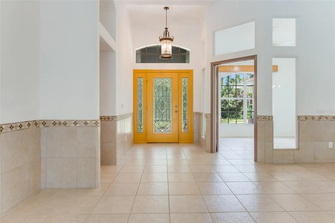
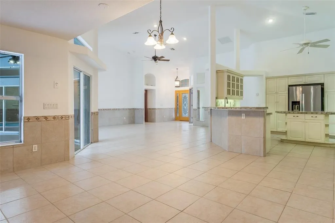
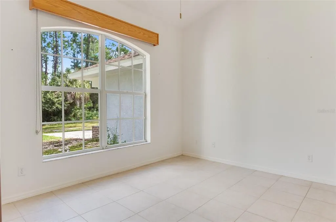
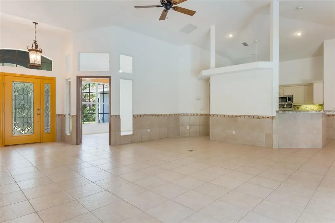
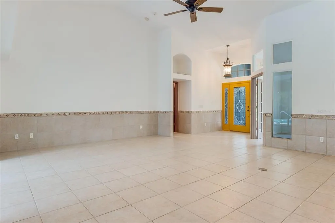
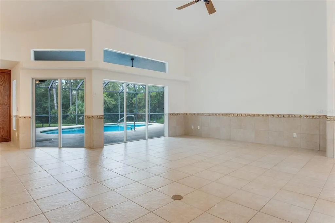
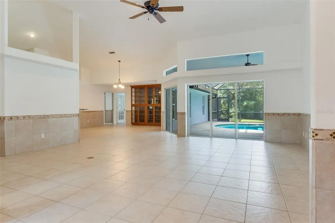
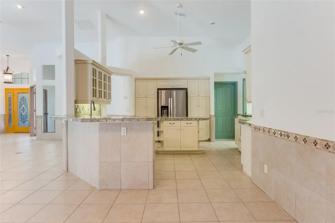
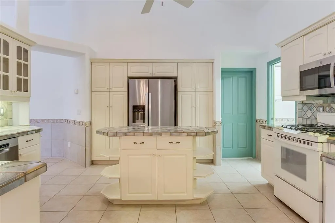
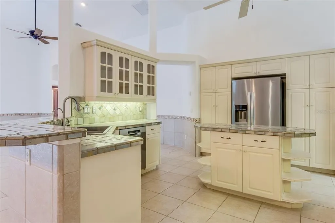
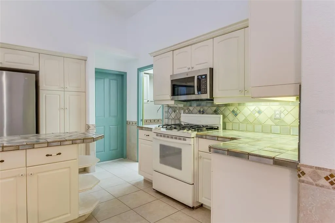
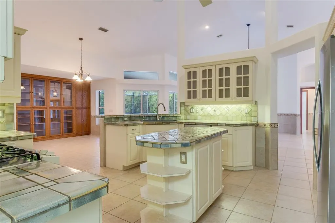
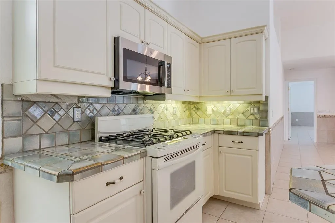
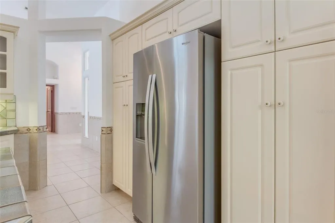
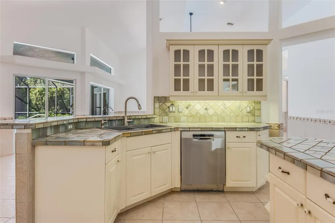
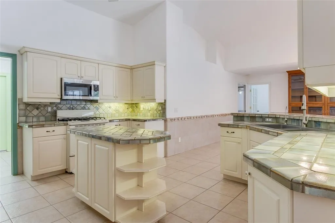
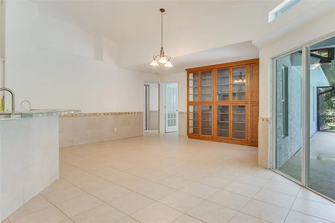
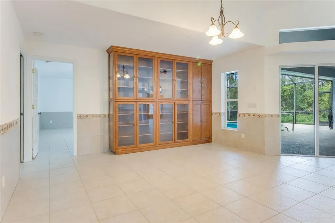
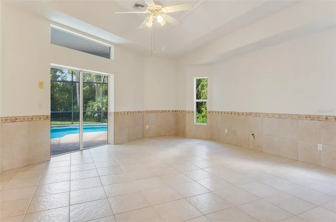
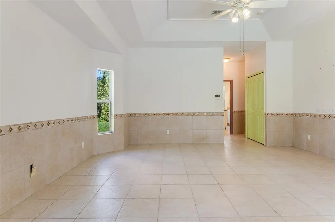
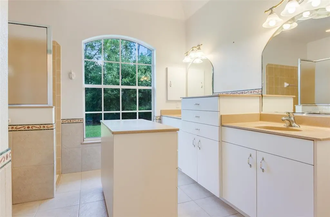
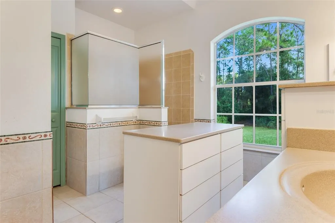
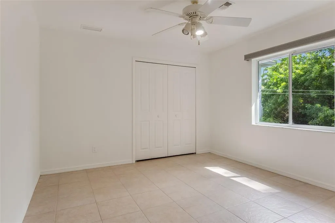
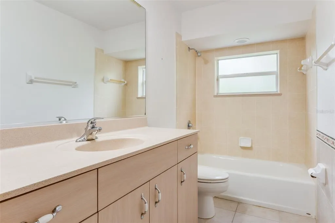
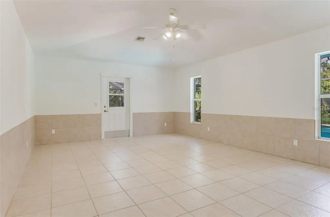
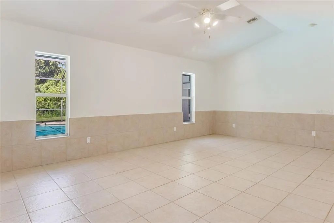
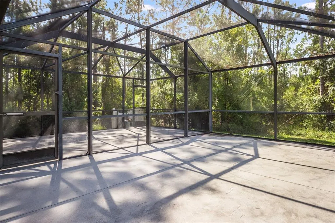
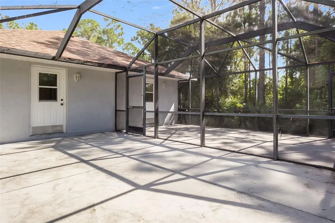
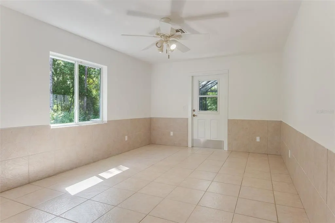
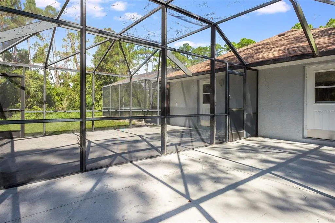
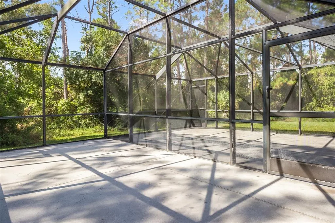
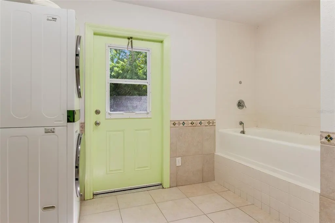
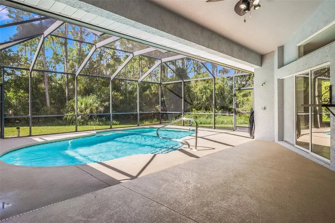
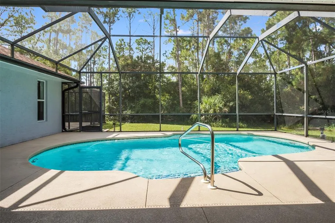
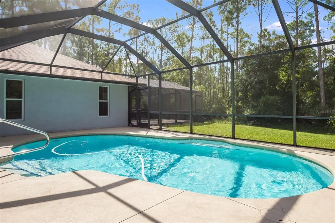
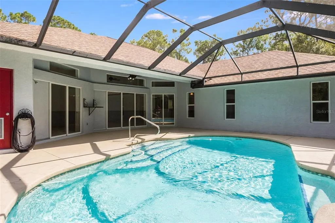
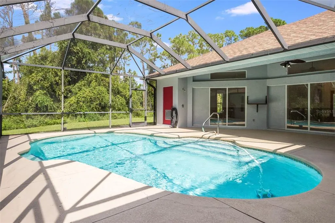
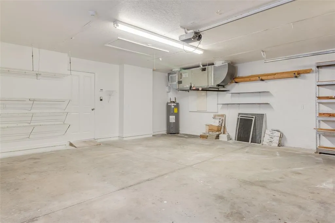
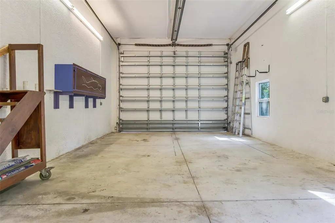
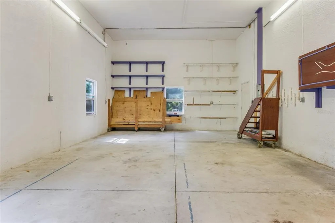
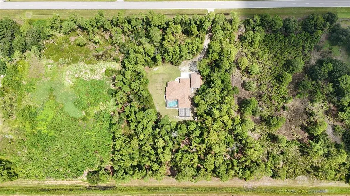
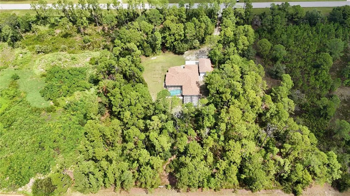
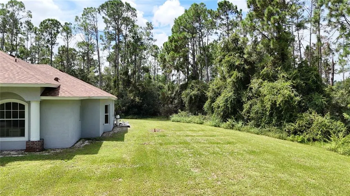
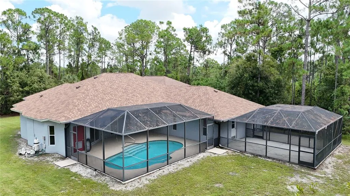
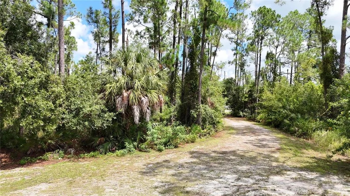
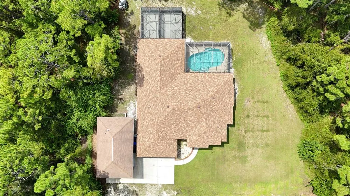
**3D TOUR** Discover the lifestyle you've been dreaming of with this PRIVATE 3-ACRE RETREAT + AGRICULTURAL ZONING + POOL + INCREDIBLE DETACHED RV/BOAT GARAGE! Tucked away in North Port Estates behind a gated entry, and surrounded by mature Florida greenery, this unique property offers over 2,600 sq ft of living area with 3 bedrooms, 2 baths, a den/office, large bonus room, 2-car attached garage and 19x32 detached garage. Pull up the private drive surrounded by mature Florida greenery and arrive at a home with impressive curb appeal, large architectural columns, brick accents, a NEW 2025 ROOF and a garage screen. Open the etched-glass entry door to an inviting foyer and a spacious GREAT ROOM with soaring cathedral/vaulted ceilings, abundant natural light and TRIPLE POCKET SLIDERS that open completely to the screened POOL area. Ceramic tile flooring runs throughout the home, complemented by coordinating tile wall accents for added durability and easy maintenance. Just off the foyer, a French door opens to the DEN/OFFICE. The kitchen offers distinctive tiled countertops and backsplash, an abundance of cabinetry and counter space, above & below cabinet lighting, plant shelves, a center island with storage and electrical outlets, breakfast bar seating, closet pantries and stainless steel appliances, including a GAS RANGE. The formal dining area provides plenty of room for family meals and entertaining, plus a BUILT-IN HUTCH for added storage and display. Just beyond the dining room is an oversized BONUS ROOM with endless possibilities as a 4th bedroom, hobby room, media room or play room, and it even has its own PRIVATE SCREENED LANAI! Bedroom #2 also enjoys a private screened lanai access, while Bedroom #3 sits near the guest bath. The spacious primary suite features a tray ceiling, lanai/pool access, walk-in closet plus built-in closet storage and an en-suite bath with dual sinks, makeup/storage vanity, private water closet, linen closet, Roman-style walk-in shower and movable storage island. Step outside and enjoy TRUE FLORIDA LIVING with a private sparkling pool, screened lanai, outdoor shower, ceiling fan and plenty of room to grill, entertain or relax in the sun. The interior laundry room adds even more function with shelving, front-load washer and dryer, and a PET WASHING STATION! Garage and storage space is exceptional here, with a 21x22 attached 2-car garage plus a 19x32 DETACHED GARAGE offering room for a boat, recreational vehicle, workshop, equipment and all the extras that come with acreage living. THREE SEPARATE SCREENED LANAIS, A PRIVATE POOL, MULTIPLE-FLEX SPACES, TWO GARAGES AND 3 PRIVATE ACRES make this property unlike anything else on the market! Pool resurfaced in 2024 and water heater replaced in 2023. Bring your horses, animals, and outdoor hobbies—this property offers the space and flexibility to enjoy them all. Conveniently located just 2 miles from the future Sarasota Memorial Hospital North Port campus, minutes from the I-75 on-ramp for easy access to Sarasota, Venice, and Naples, and approximately 4 miles from Publix, shopping, and dining, this home offers the perfect balance of quiet estate living and everyday convenience. If you have been searching for SPACE, PRIVACY, STORAGE AND A ONE-OF-A-KIND HOME, this one deserves a spot at the top of your list!
| Elementary School | Middle School | High School |
|---|---|---|
| Lamarque Elementary Elementary School | Woodland Middle School Middle School | North Port High High School |
| Price History | |
|---|---|
| 9/3/2026 | Listed $650,000 |
General Features
| Sewer | Septic Tank |
|---|---|
| Heating | Central,Electric |
| Cooling | Central Air |
| Utilities | BB/HS Internet Available,Cable Available,Electricity Connected,Natural Gas Available,Phone Available,Water Connected |
| Roof | Shingle |
| Appliances | Dishwasher,Dryer,Electric Water Heater,Exhaust Fan,Microwave,Range,Refrigerator,Washer |
| Zoning | AG |
| Garage Spaces | 3 |
| Patio/Porch Features | Covered,Rear Porch,Screened |
| Architectural Style | Florida |
| Pool Features | Gunite,In Ground,Lighting,Screen Enclosure |
| Security Features | Security Gate,Smoke Detector(s) |
| Construction Materials | Block,Stucco |
| Pets Allowed | Yes |
| Year Built | 2004 |
| View | Trees/Woods |
| Levels | One |
| Property Subtype | Single Family Residence |
| Tax Year | 2025 |
| Ownership | Fee Simple |
| County | Sarasota |
| New Construction | false |
| Property Type | Residential |
| Attached Garage | true |
| Subdivision Name | NORTH PORT CHARLOTTE ESTATES ADD 02 |
| Facing Direction | North |
| Garage Y/N | true |
| Other Structures | Workshop |
| Total Rooms | 15 |
| Full Baths | 2 |
| Status | Pending |
| Directions | I75 South to Sumter Blvd. Left on Sumter, Right on Tropicaire Blvd. Home has gate and will be on right. Look for sign. |
| High School | North Port High |
| City | NORTH PORT |
| Senior Community Y/N | false |
| MLS Area | 34286 - North Port/Venice |
| Lot Size Units | Acres |
| Lot Size Square Feet | 130680 |
| Carport Y/N | false |
| Listing Terms | Cash,Conventional,FHA,VA Loan |
| Elementary School | Lamarque Elementary |
| Property Attached Y/N | false |
| Land Lease Y/N | false |
| Tax Annual Amount | 5370 |
| Home Warranty Y/N | false |
| Middle/Junior High School | Woodland Middle School |
| Property Condition | Completed |
| Additional Parcels Y/N | false |
| Lease Considered Y/N | true |
| Virtual Tour | https://my.matterport.com/show/?m=QC376UAuN7n&mls=1 |
| Building Area Units | Square Feet |
| Living Area Units | Square Feet |
| Standard Status | Pending |
| Occupancy Type | Vacant |
| Tax Lot | 5 |
| Virtual Tour | https://www.NorthPortHouses.com |
| Legal Description | LOT 5 BLK 34 NORTH PORT CHARLOTTE ESTATES 2ND ADD |
| Minimum Lease | No Minimum |
| Water Access Y/N | false |
| Additional Rooms | Bonus Room,Den/Library/Office,Great Room,Inside Utility |
| Water View Y/N | false |
| Flood Zone Code | X |
| In Law Suite YN | false |
| Flood Zone Code X | Yes |
Interior Features
| Interior Amenities | Built-in Features,Cathedral Ceiling(s),Ceiling Fan(s),Eating Space In Kitchen,High Ceilings,Living Room/Dining Room Combo,Open Floorplan,Primary Bedroom Main Floor,Solid Surface Counters,Split Bedroom,Thermostat,Tray Ceiling(s),Vaulted Ceiling(s),Walk-In Closet(s) |
|---|---|
| Flooring | Ceramic Tile |
| Furnished Y/N | Unfurnished |
| Air Conditioning Y/N | true |
| Heating Y/N | true |
| Fireplace Y/N | false |
| Laundry Features | Electric Dryer Hookup,Inside,Laundry Room,Washer Hookup |
| Total Bedrooms | 3 |
| LivingAreaSource | Public Records |
| Total Baths | 2 |
Exterior Features
| Exterior Amenities | Lighting,Outdoor Shower,Private Mailbox,Private Yard,Rain Gutters,Sliding Doors |
|---|---|
| Vegetation | Trees/Landscaped,Wooded |
| Parking Features | Boat,Driveway,Garage Door Opener,Oversized,RV Garage |
| Lot Features | City Lot,In County,Level,Oversized Lot,Pasture,Private |
| Water Source | Well |
| Lot Size Area | 3 |
| Foundation Details | Slab |
| Spa | false |
| Building Area Total | 3469 |
| Lot Size Acres | 3 |
| Road Surface Type | Paved,Asphalt |
| Private Pool | true |
| Waterfront Y/N | false |
| Covered Spaces | 3 |
| Road Frontage Type | Street Paved |
| Road Responsibility | Public Maintained Road |
Amenities
- Foreclosure
- Views
- Short Sale
- New Construction
- Adult 55+
- Lease To Own
- No HOA Fees
- Furnished
- Primary On Main
- Air Conditioning
- Seller Finance
- Green
- Fixer Upper
- Horse
- Golf
- Fireplace
- Deck
- Garage
- Basement
- Pool
Property vs Single Family Average in 34286
Price
Taxes
Year Built
 The Greater Syracuse Association of REALTORS ®: The data relating to real estate on this web site comes in part from the Internet Data Exchange (IDX) Program of the CNYIS, powered by CNYIS. Real estate listings held by firms other than NextHome In The Sun, are marked with the IDX logo and detailed information about them includes the Listing Broker's Firm Name. All information deemed reliable but not guaranteed and should be independently verified. All properties are subject to prior sale, change
 Copyright © MFRMLS.com All information deemed reliable but not guaranteed. All properties are subject to prior sale, change or withdrawal. Neither listing broker(s) or information provider(s) shall be responsible for any typographical errors, misinformation, misprints and shall be held totally harmless. Listing(s) information is provided for consumers personal, non-commercial use and may not be used for any purpose other than to identify prospective properties consumers may be interested in purchasing. Information on this site was last updated Last updated on September 13, 2026 9:01 AM UTC The listing information on this page last changed on Last updated on September 13, 2026 9:01 AM UTCd. The data relating to real estate for sale on this website comes in part from the Internet Data Exchange program of MFR MLS.
All information deemed reliable but not guaranteed. All properties are subject to prior sale, change or withdrawal. Neither listing broker(s) or information provider(s) shall be responsible for any typographical errors, misinformation, misprints and shall be held totally harmless. Listing(s) information is provided for consumers personal, non-commercial use and may not be used for any purpose other than to identify prospective properties consumers may be interested in purchasing.
Updated on September 13, 2026 9:01 AM UTC
Copyright © MFRMLS.com All information deemed reliable but not guaranteed. All properties are subject to prior sale, change or withdrawal. Neither listing broker(s) or information provider(s) shall be responsible for any typographical errors, misinformation, misprints and shall be held totally harmless. Listing(s) information is provided for consumers personal, non-commercial use and may not be used for any purpose other than to identify prospective properties consumers may be interested in purchasing. Information on this site was last updated Last updated on September 13, 2026 9:01 AM UTC The listing information on this page last changed on Last updated on September 13, 2026 9:01 AM UTCd. The data relating to real estate for sale on this website comes in part from the Internet Data Exchange program of MFR MLS.
All information deemed reliable but not guaranteed. All properties are subject to prior sale, change or withdrawal. Neither listing broker(s) or information provider(s) shall be responsible for any typographical errors, misinformation, misprints and shall be held totally harmless. Listing(s) information is provided for consumers personal, non-commercial use and may not be used for any purpose other than to identify prospective properties consumers may be interested in purchasing.
Updated on September 13, 2026 9:01 AM UTC
 The data relating to real estate on this web site comes in part from the Internet Data Exchange (IDX) Program of NYSAMLS. Real estate listings held by firms other than NextHome In The Sun, are marked with the IDX logo and detailed information about them includes the Listing Brokers Firm Name.
Disclaimer: All information deemed reliable but not guaranteed and should be independently verified. All properties are subject to prior sale, change or withdrawal. Neither the listing broker(s) nor NextHome
The data relating to real estate on this web site comes in part from the Internet Data Exchange (IDX) Program of NYSAMLS. Real estate listings held by firms other than NextHome In The Sun, are marked with the IDX logo and detailed information about them includes the Listing Brokers Firm Name.
Disclaimer: All information deemed reliable but not guaranteed and should be independently verified. All properties are subject to prior sale, change or withdrawal. Neither the listing broker(s) nor NextHome
