


Address
8071 Anthirium Loop, SARASOTA, FL
Price
$ 785,990
Property Attributes
- MLS#A4705017
- TypeSingle Family
- Listing Status Active
- CountySarasota
- CitySARASOTA
- AreaSarasota
- NeighborhoodWINDWARD AT LAKEWOOD RANCH PHASE 2
- Zip34240
- StyleCoastal Florida
- Year Built2026
- Taxes$ 938
- Price$ 785,990
- Bedrooms5
- Full Bathrooms4
- Half Bathrooms1
- Sqr Footage3019
- Lot Size0.17 Acres
Data Source:
Stellar MLS
Property Description
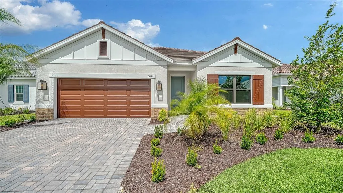
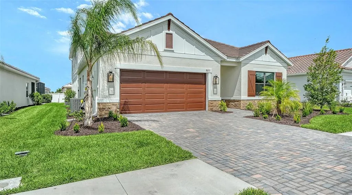
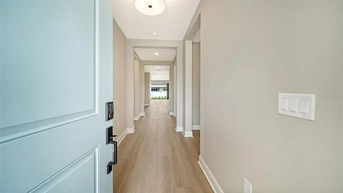
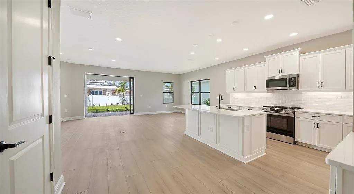
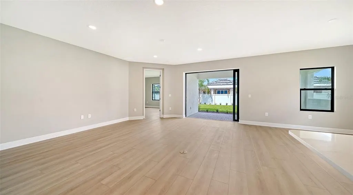
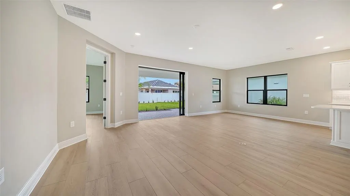
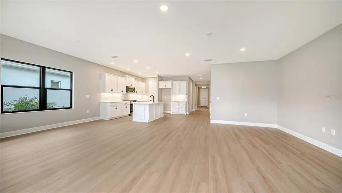
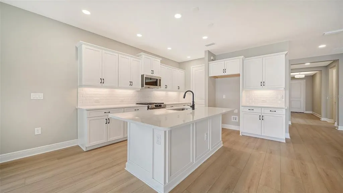
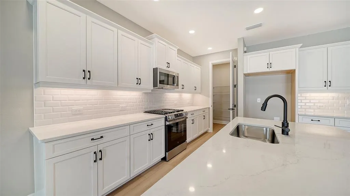
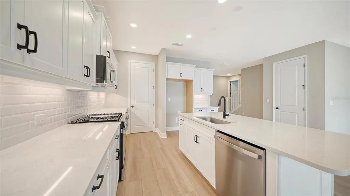
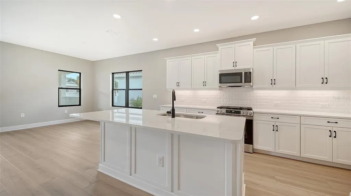
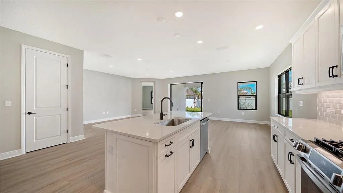
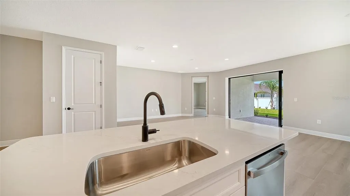
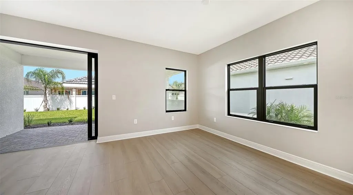
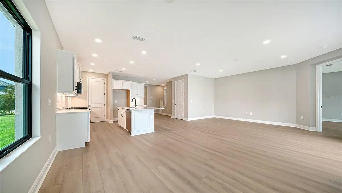
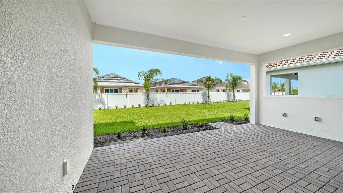
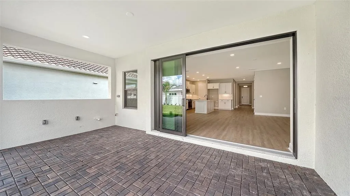
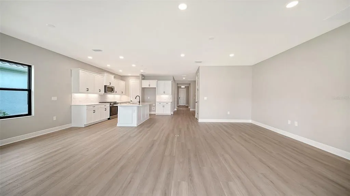
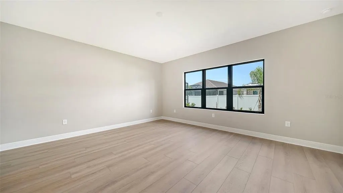
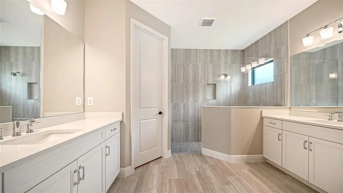
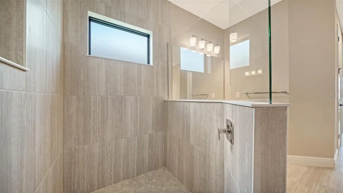
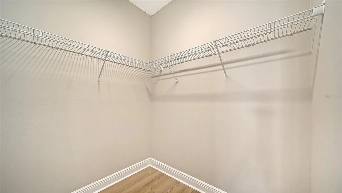
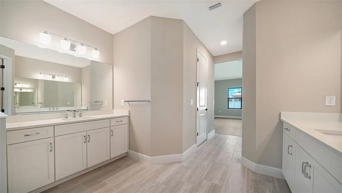
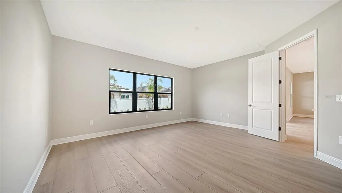
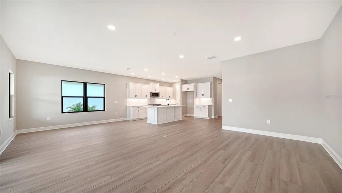
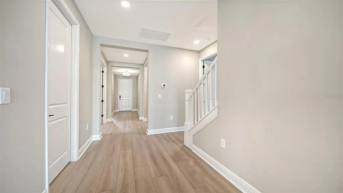
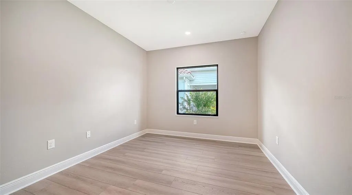
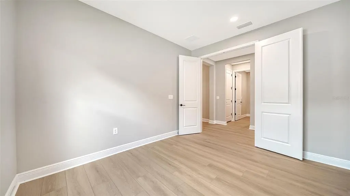
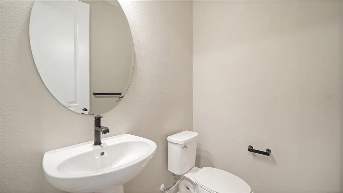
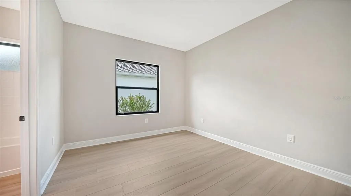
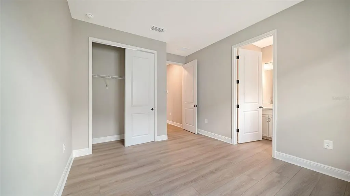
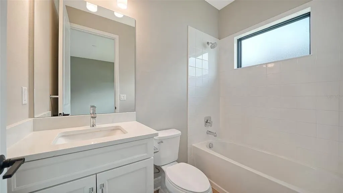
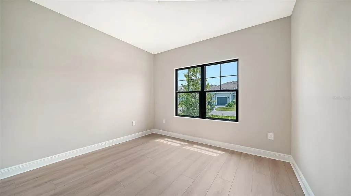
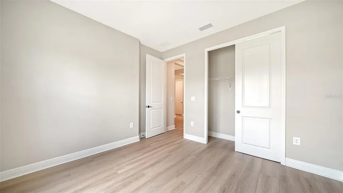
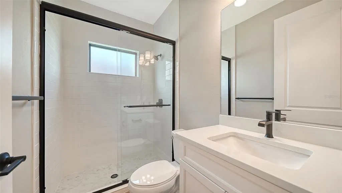
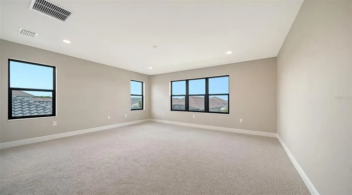
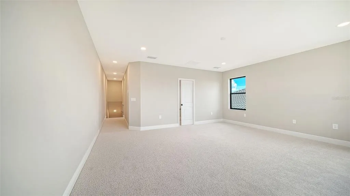
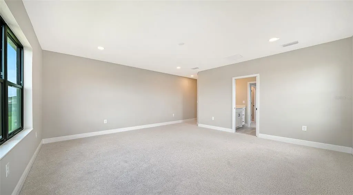
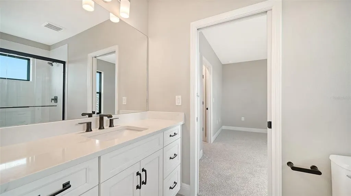
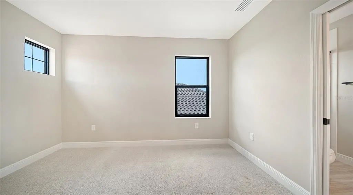
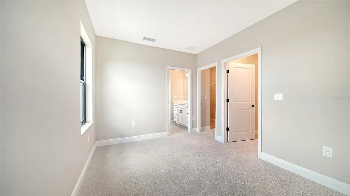
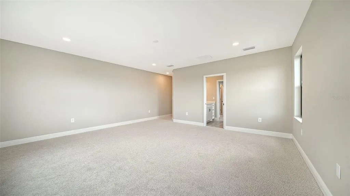
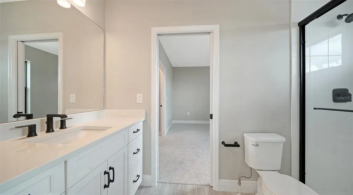
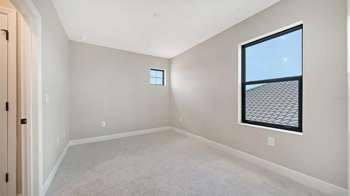
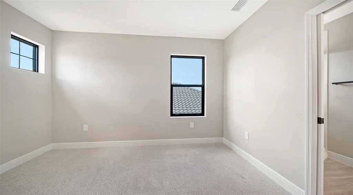
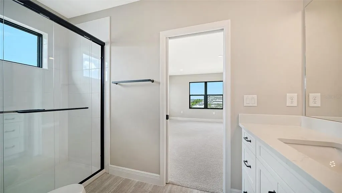
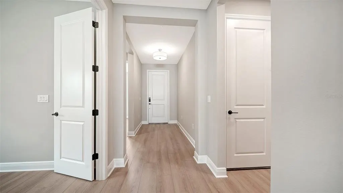
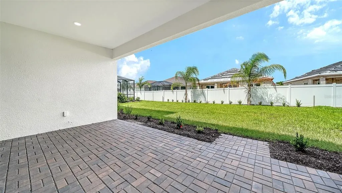
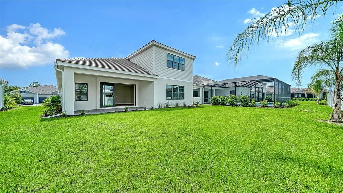
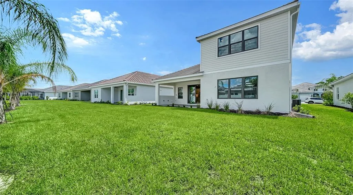
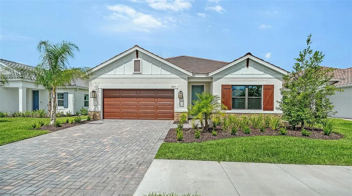
The Summit is a sophisticated two-story home offering 3,019 square feet of thoughtfully designed living space with room for comfortable living and entertaining. A grand foyer and gallery entry welcome you into the home, leading to an open-concept great room and dining area. The well-appointed kitchen features an island and walk-in pantry, creating a functional space for everyday living and entertaining. The Summit offers five bedrooms and four and a half bathrooms, including a spacious primary suite with two walk-in closets and a spa-like bath. A private guest suite with an ensuite bath provides a comfortable retreat for visitors. Additional living spaces include a versatile media room and convenient powder bath. Step outside to the covered lanai, extending the living space outdoors and providing an inviting area to relax and enjoy the Florida lifestyle.
| Elementary School | Middle School | High School |
|---|---|---|
| Tatum Ridge Elementary Elementary School | McIntosh Middle Middle School | Booker High High School |
| Price History | |
|---|---|
| 9/9/2026 | Listed $785,990 |
General Features
| Sewer | Public Sewer |
|---|---|
| Heating | Central,Electric,Heat Pump |
| Cooling | Central Air |
| Utilities | Electricity Connected,Natural Gas Connected,Public,Sewer Connected,Street Lights,Underground Utilities,Water Connected |
| Roof | Tile |
| Appliances | Dishwasher,Disposal,Gas Water Heater,Microwave,Range,Refrigerator |
| Zoning | VPD |
| HOA Fee | 1110 |
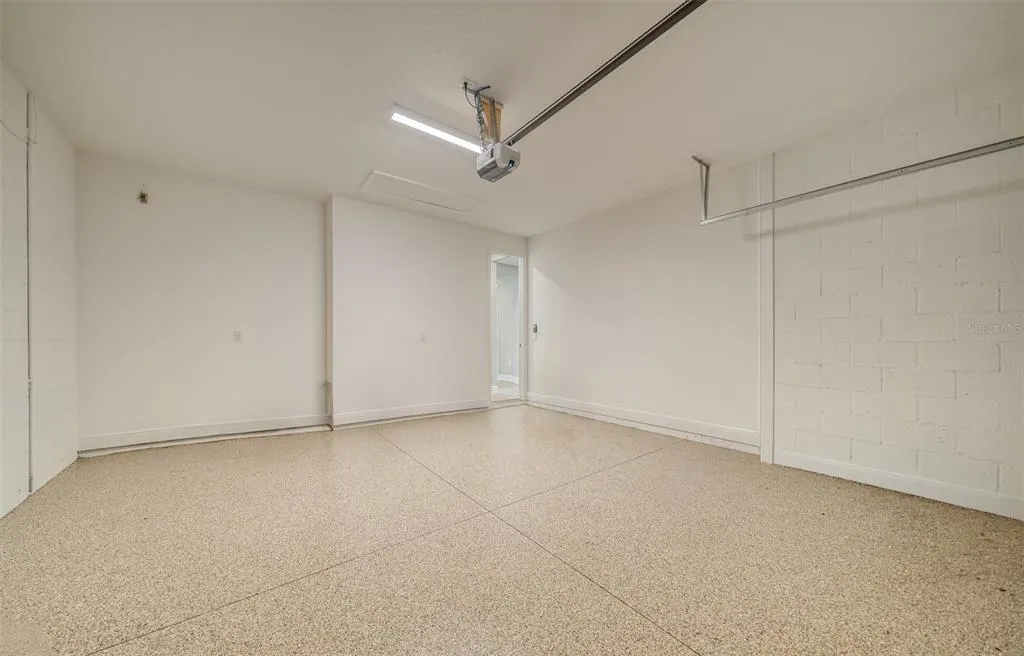
| Garage Spaces | 2 |
| Association Fee Includes | Community Pool,Maintenance Structure,Maintenance Grounds,Pool Maintenance,Recreational Facilities |
| Architectural Style | Coastal,Florida |
| Pool Features | Other |
| Construction Materials | Block,Stucco |
| Pets Allowed | Yes |
| Year Built | 2026 |
| Levels | Two |
| Property Subtype | Single Family Residence |
| Tax Year | 2025 |
| Ownership | Fee Simple |
| Community Features | Deed Restrictions,Fitness Center,Golf Carts OK,Playground,Pool,Sidewalks,Tennis Court(s) |
| Assoc Fee Paid Per | Quarterly |
| County | Sarasota |
| New Construction | true |
| Property Type | Residential |
| Association Amenities | Clubhouse,Fitness Center,Gated,Maintenance,Pickleball Court(s),Playground,Pool,Recreation Facilities,Spa/Hot Tub,Tennis Court(s),Trail(s) |
| Attached Garage | true |
| Subdivision Name | WINDWARD AT LAKEWOOD RANCH PHASE 2 |
| Facing Direction | East |
| Garage Y/N | true |
| Total Rooms | 6 |
| Full Baths | 4 |
| Status | Active |
| Directions | From I-75: Take Exit 210 to Fruitville Road heading East. Travel 4 miles to Lorraine Road and turn left. Head north on Lorraine and Windward will be on the left. Proceed to sales office. |
| High School | Booker High |
| City | SARASOTA |
| Association Name | Citizens management Services |
| Senior Community Y/N | false |
| MLS Area | 34240 - Sarasota |
| Lot Size Units | Square Feet |
| Lot Size Square Feet | 7524 |
| Carport Y/N | false |
| Listing Terms | Cash,Conventional,FHA,VA Loan |
| Elementary School | Tatum Ridge Elementary |
| Land Lease Y/N | false |
| Tax Annual Amount | 938.18 |
| Home Warranty Y/N | true |
| Middle/Junior High School | McIntosh Middle |
| Property Condition | Completed |
| Additional Parcels Y/N | false |
| Lease Considered Y/N | true |
| Virtual Tour | https://pix360.com/phototour5/43061/ |
| Building Area Units | Square Feet |
| Living Area Units | Square Feet |
| Builder Name | Neal Communities |
| Standard Status | Active |
| Occupancy Type | Vacant |
| TaxOtherAnnualAssessmentAmount | 2472 |
| Tax Lot | 712 |
| Legal Description | LOT 712, WINDWARD AT LAKEWOOD RANCH REPLAT PH 2, PB 57, PG 174-198 |
| Minimum Lease | 6 Months |
| Water Access Y/N | false |
| Monthly HOA Amount | 370 |
| Water View Y/N | false |
| Flood Zone Code | X |
| In Law Suite YN | false |
| Flood Zone Code X | Yes |
Interior Features
| Interior Amenities | Coffered Ceiling(s),Kitchen/Family Room Combo,Living Room/Dining Room Combo,Open Floorplan,Primary Bedroom Main Floor,Smart Home,Solid Surface Counters,Solid Wood Cabinets,Thermostat,Walk-In Closet(s) |
|---|---|
| Flooring | Carpet,Luxury Vinyl |
| Furnished Y/N | Unfurnished |
| Air Conditioning Y/N | true |
| Heating Y/N | true |
| Window Features | Double Pane Windows,Low-Emissivity Windows,Storm Window(s) |
| Fireplace Y/N | false |
| Half Baths | 1 |
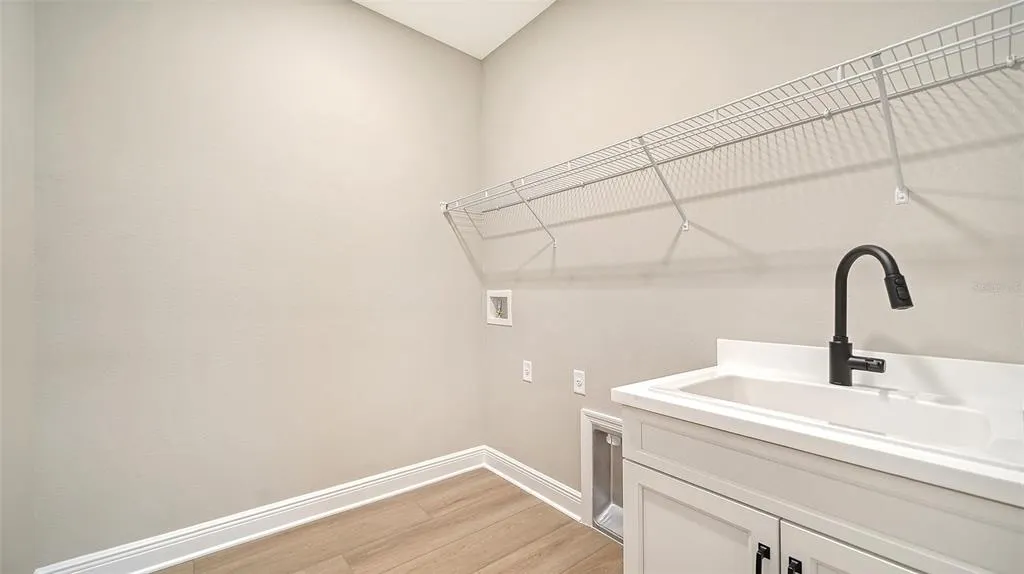
| Laundry Features | Gas Dryer Hookup,Laundry Room,Washer Hookup |
| Total Bedrooms | 5 |
| LivingAreaSource | Builder |
| Total Baths | 5 |
Exterior Features
| Exterior Amenities | Irrigation System,Rain Gutters,Sidewalk,Sliding Doors |
|---|---|
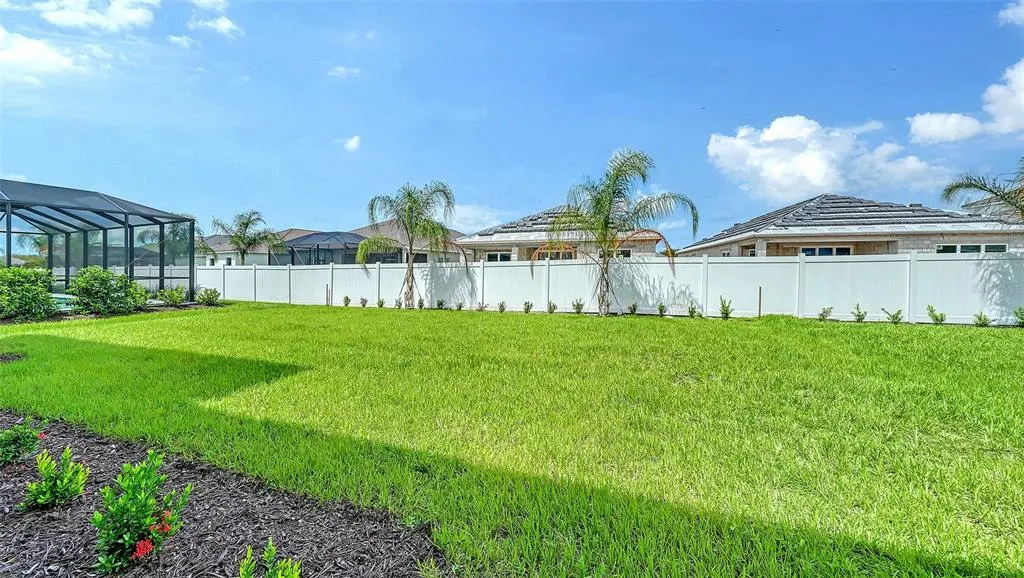
| Lot Features | Landscaped,Sidewalk |
| Water Source | Public |
| Lot Size Area | 7524 |
| Foundation Details | Slab |
| Spa | false |
| Building Area Total | 3722 |
| Lot Size Acres | 0.17 |
| Road Surface Type | Paved,Asphalt |
| Private Pool | false |
| Waterfront Y/N | false |
| Covered Spaces | 2 |
| Road Frontage Type | Street Paved |
| Builder Model | Summit |
Amenities
- Foreclosure
- Views
- Short Sale
- New Construction
- Adult 55+
- Lease To Own
- No HOA Fees
- Furnished
- Primary On Main
- Air Conditioning
- Seller Finance
- Green
- Fixer Upper
- Horse
- Golf
- Fireplace
- Deck
- Garage
- Basement
- Pool
Property vs Single Family Average in 34240
Price
Taxes
Year Built
 The Greater Syracuse Association of REALTORS ®: The data relating to real estate on this web site comes in part from the Internet Data Exchange (IDX) Program of the CNYIS, powered by CNYIS. Real estate listings held by firms other than NextHome In The Sun, are marked with the IDX logo and detailed information about them includes the Listing Broker's Firm Name. All information deemed reliable but not guaranteed and should be independently verified. All properties are subject to prior sale, change
 Copyright © MFRMLS.com All information deemed reliable but not guaranteed. All properties are subject to prior sale, change or withdrawal. Neither listing broker(s) or information provider(s) shall be responsible for any typographical errors, misinformation, misprints and shall be held totally harmless. Listing(s) information is provided for consumers personal, non-commercial use and may not be used for any purpose other than to identify prospective properties consumers may be interested in purchasing. Information on this site was last updated Last updated on September 14, 2026 10:37 AM UTC The listing information on this page last changed on Last updated on September 14, 2026 10:37 AM UTCd. The data relating to real estate for sale on this website comes in part from the Internet Data Exchange program of MFR MLS.
All information deemed reliable but not guaranteed. All properties are subject to prior sale, change or withdrawal. Neither listing broker(s) or information provider(s) shall be responsible for any typographical errors, misinformation, misprints and shall be held totally harmless. Listing(s) information is provided for consumers personal, non-commercial use and may not be used for any purpose other than to identify prospective properties consumers may be interested in purchasing.
Updated on September 14, 2026 10:37 AM UTC
Copyright © MFRMLS.com All information deemed reliable but not guaranteed. All properties are subject to prior sale, change or withdrawal. Neither listing broker(s) or information provider(s) shall be responsible for any typographical errors, misinformation, misprints and shall be held totally harmless. Listing(s) information is provided for consumers personal, non-commercial use and may not be used for any purpose other than to identify prospective properties consumers may be interested in purchasing. Information on this site was last updated Last updated on September 14, 2026 10:37 AM UTC The listing information on this page last changed on Last updated on September 14, 2026 10:37 AM UTCd. The data relating to real estate for sale on this website comes in part from the Internet Data Exchange program of MFR MLS.
All information deemed reliable but not guaranteed. All properties are subject to prior sale, change or withdrawal. Neither listing broker(s) or information provider(s) shall be responsible for any typographical errors, misinformation, misprints and shall be held totally harmless. Listing(s) information is provided for consumers personal, non-commercial use and may not be used for any purpose other than to identify prospective properties consumers may be interested in purchasing.
Updated on September 14, 2026 10:37 AM UTC
 The data relating to real estate on this web site comes in part from the Internet Data Exchange (IDX) Program of NYSAMLS. Real estate listings held by firms other than NextHome In The Sun, are marked with the IDX logo and detailed information about them includes the Listing Brokers Firm Name.
Disclaimer: All information deemed reliable but not guaranteed and should be independently verified. All properties are subject to prior sale, change or withdrawal. Neither the listing broker(s) nor NextHome
The data relating to real estate on this web site comes in part from the Internet Data Exchange (IDX) Program of NYSAMLS. Real estate listings held by firms other than NextHome In The Sun, are marked with the IDX logo and detailed information about them includes the Listing Brokers Firm Name.
Disclaimer: All information deemed reliable but not guaranteed and should be independently verified. All properties are subject to prior sale, change or withdrawal. Neither the listing broker(s) nor NextHome
