
Open House Sat, Sep 19th 10:00 AM - 11:30 AM
Address
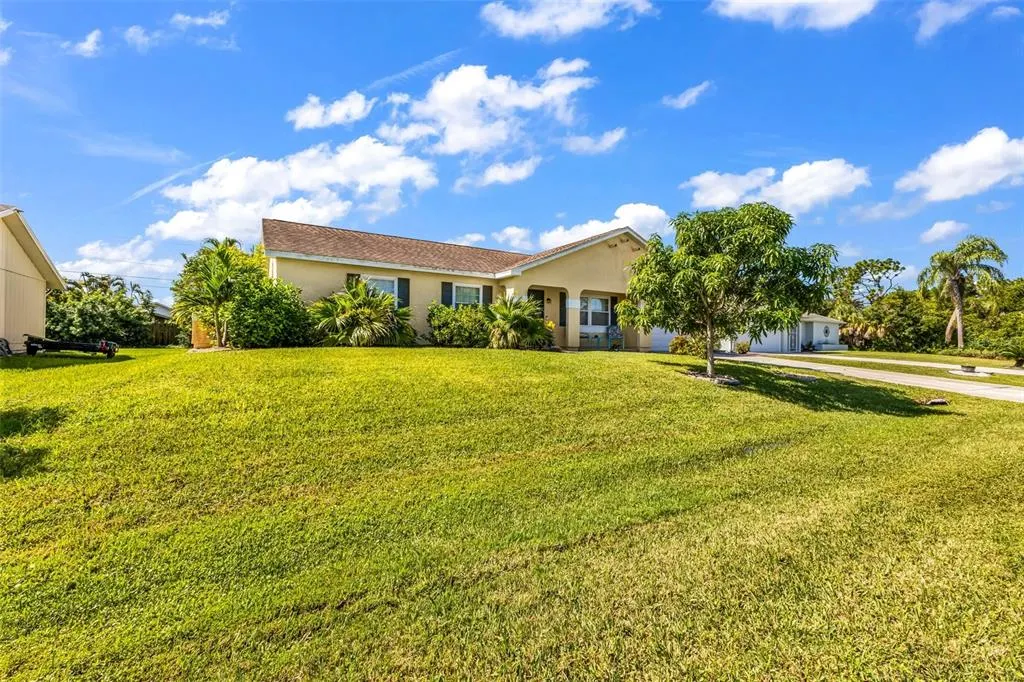
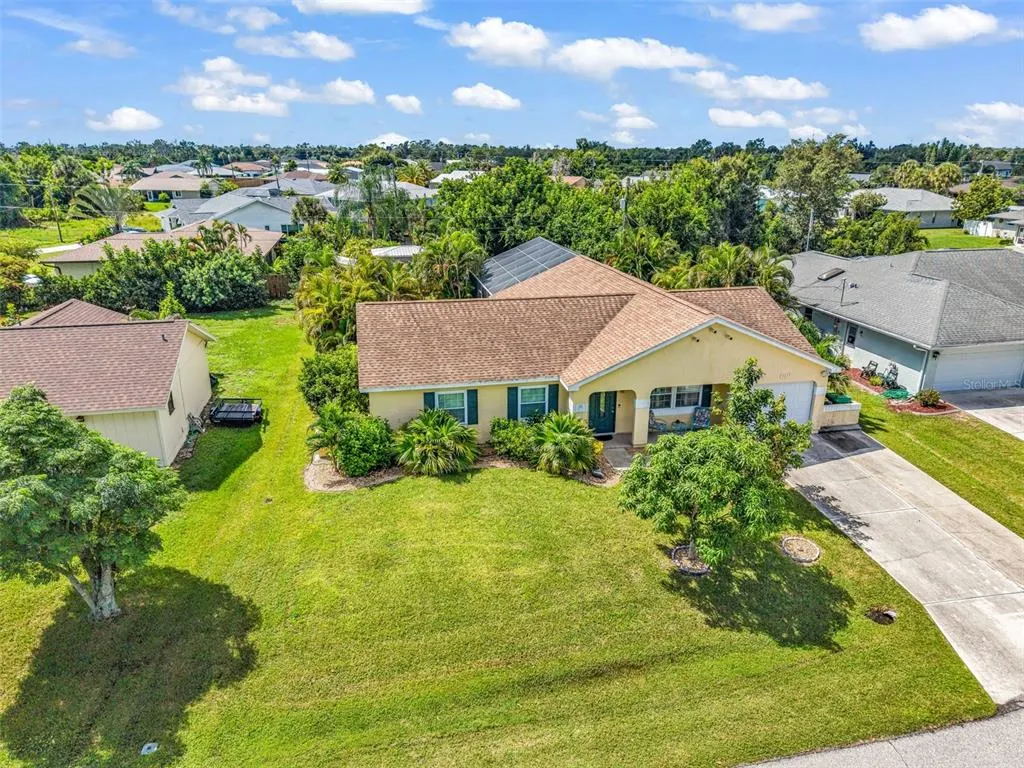
9371 Heartwellville Avenue, ENGLEWOOD, FL
Price
$ 410,000
Property Attributes
- MLS#C7530706
- TypeSingle Family
- Listing Status Active
- CountyCharlotte
- CityENGLEWOOD
- AreaEnglewood
- NeighborhoodPORT CHARLOTTE SEC 084
- Zip34224
- StyleRanch
- Year Built1985
- Taxes$ 5073
- Price$ 410,000
- Bedrooms4
- Full Bathrooms3
- Half Bathrooms0
- Sqr Footage1448
- Lot Size0.23 Acres
Data Source:
Stellar MLS
Property Description
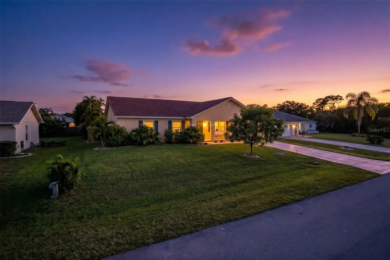
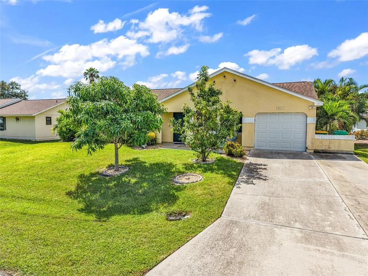
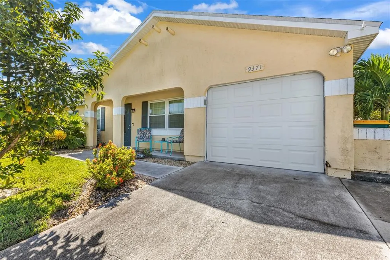
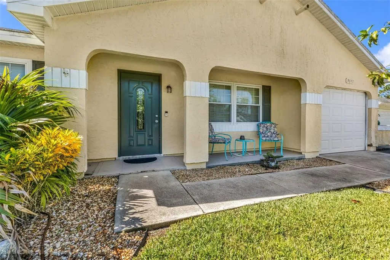
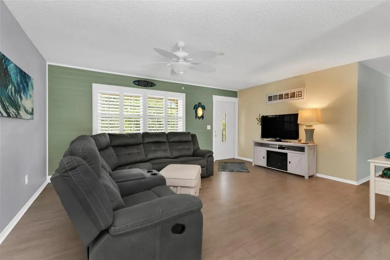
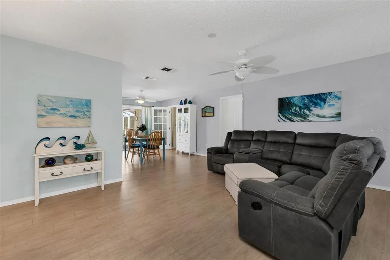
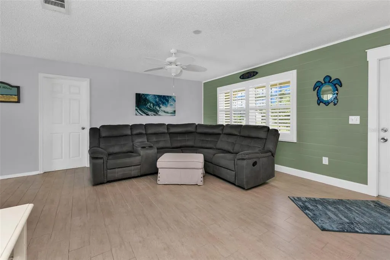
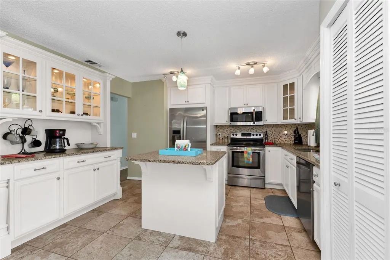
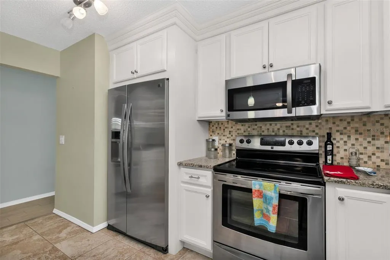
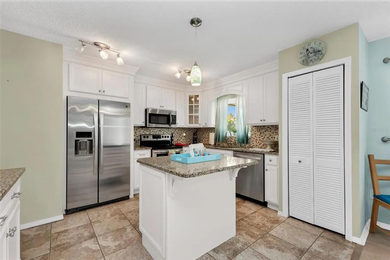
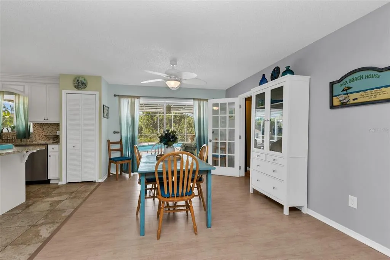
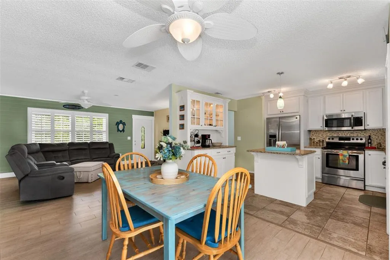
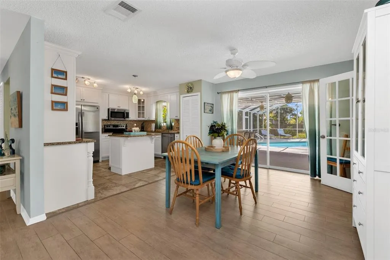
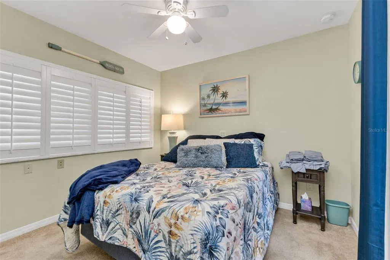
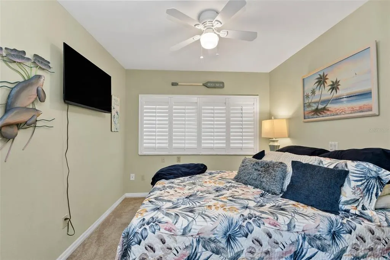
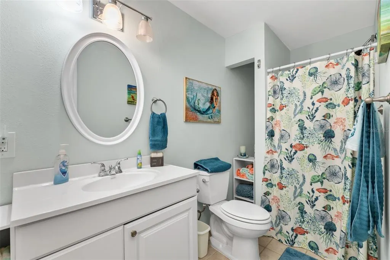
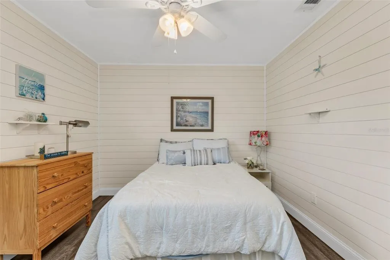
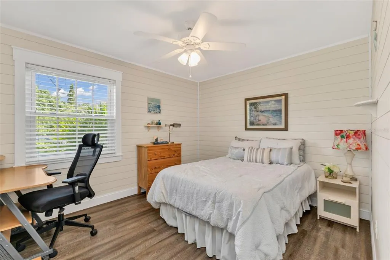
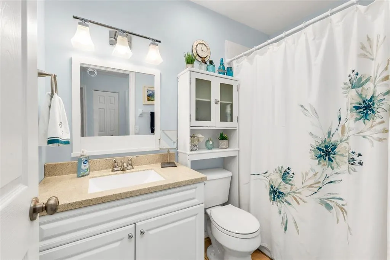
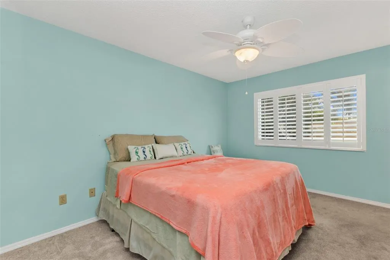
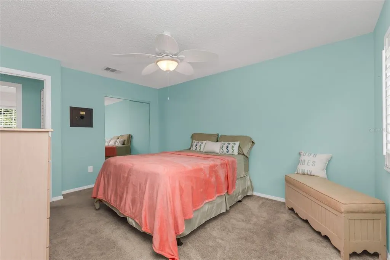
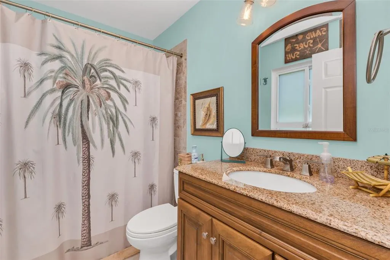
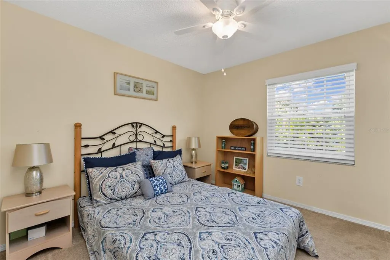
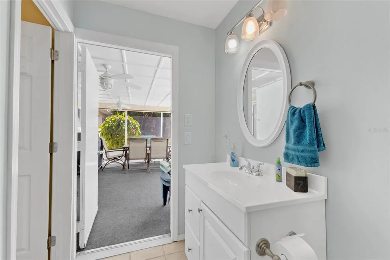
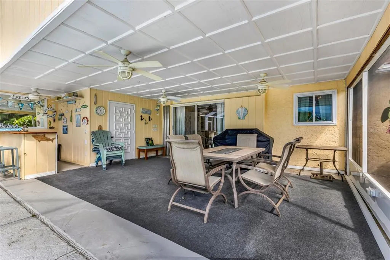
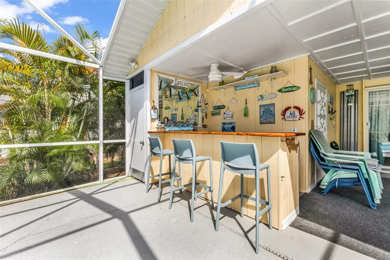
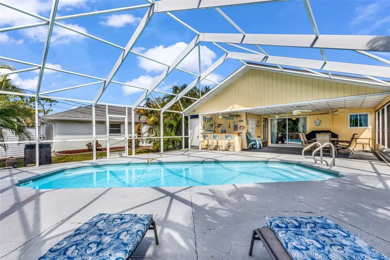
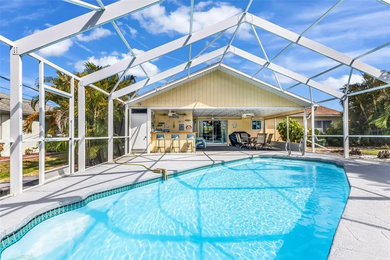
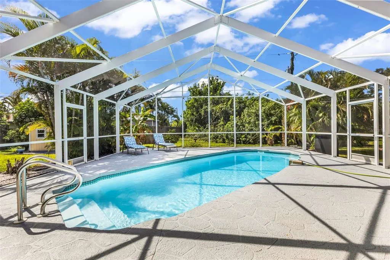
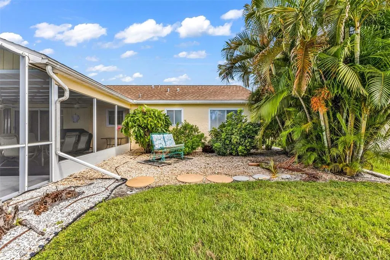
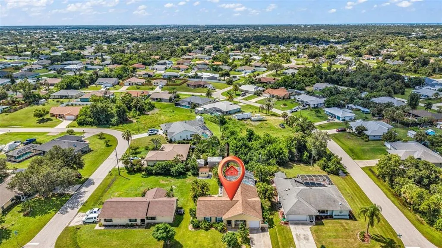
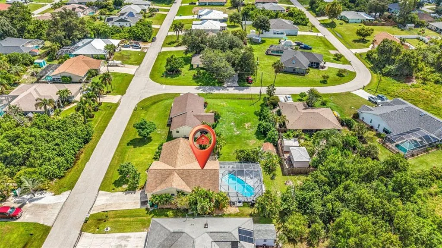
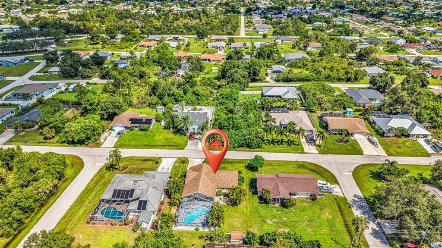
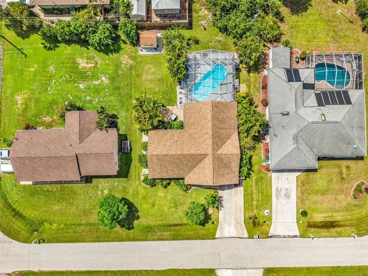
WELCOME TO YOUR OWN FLORIDA OASIS! This beautiful 4-bedroom, 3-bath pool home offers the perfect blend of comfortable indoor living, flexible space, and the outdoor lifestyle Southwest Florida is known for. Step outside and discover an incredible screened outdoor retreat designed for entertaining and relaxation. Take a dip in the saltwater pool, gather around the tiki-style bar, or unwind in one of the multiple sitting areas while enjoying the Florida sunshine. Whether you're hosting friends and family, spending a quiet afternoon poolside, or enjoying an evening under the lanai, this space truly feels like your own private oasis. Inside, the home features a beautifully updated kitchen with granite countertops, solid-wood soft-close cabinetry, stainless-steel appliances, and a center island with additional storage. Updated bathrooms and warm, inviting living spaces make the home comfortable and move-in ready. A standout feature is the separate mother-in-law suite with its own private entrance, providing added privacy and endless possibilities. It's ideal for extended family, overnight guests, a private home office, or potential rental use. With NO HOA and located outside of a designated flood zone, you'll have the freedom to enjoy your property without HOA restrictions. Plus, you're just minutes from shopping, dining, fishing, and the beautiful shores of Englewood Beach. Your Southwest Florida oasis is waiting—come experience the lifestyle, space, and versatility this home has to offer. Schedule your private showing today!
| Elementary School | Middle School | High School |
|---|---|---|
| Vineland Elementary Elementary School | L.A. Ainger Middle Middle School | Lemon Bay High High School |
| Price History | |
|---|---|
| 9/15/2026 | Listed $410,000 |
General Features
| Sewer | Septic Tank |
|---|---|
| Heating | Central,Electric |
| Cooling | Central Air |
| Utilities | BB/HS Internet Available,Cable Available,Electricity Connected,Public |
| Possession | Close Of Escrow |
| Roof | Shingle |
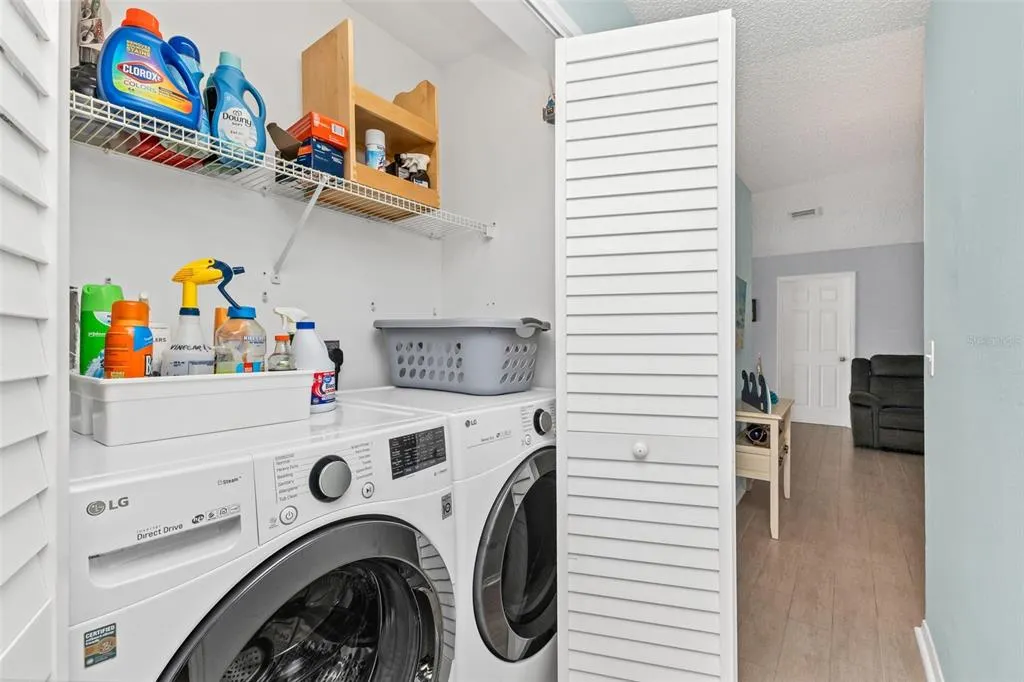
| Appliances | Cooktop,Dishwasher,Dryer,Refrigerator,Washer |
| Zoning | RSF3.5 |
| Garage Spaces | 1 |
| Patio/Porch Features | Covered,Enclosed,Screened |
| Architectural Style | Ranch |
| Pool Features | In Ground,Lighting,Salt Water,Screen Enclosure |
| Construction Materials | Block,Stucco |
| Pets Allowed | Cats OK,Dogs OK,Yes |
| Year Built | 1985 |
| View | Pool,Trees/Woods |
| Levels | One |
| Property Subtype | Single Family Residence |
| Tax Year | 2025 |
| Ownership | Fee Simple |
| County | Charlotte |
| New Construction | false |
| Property Type | Residential |
| Attached Garage | true |
| Subdivision Name | PORT CHARLOTTE SEC 084 |
| Facing Direction | North |
| Garage Y/N | true |
| Total Rooms | 11 |
| Full Baths | 3 |
| Status | Active |
| Directions | SR 776/Englewood Rd to Gulfstream Blvd, south on Gulfstream, left on Crugar Terrace, right on Ebro Rd, left on Heartwellville Ave. Property is on the left. |
| High School | Lemon Bay High |
| City | ENGLEWOOD |
| Senior Community Y/N | false |
| MLS Area | 34224 - Englewood |
| Lot Size Units | Square Feet |
| Lot Size Square Feet | 9997 |
| Carport Y/N | false |
| Listing Terms | Cash,Conventional,FHA,VA Loan |
| Elementary School | Vineland Elementary |
| Property Attached Y/N | true |
| Land Lease Y/N | false |
| Tax Annual Amount | 5073.91 |
| Home Warranty Y/N | false |
| Middle/Junior High School | L.A. Ainger Middle |
| Property Condition | Completed |
| Additional Parcels Y/N | false |
| Lease Considered Y/N | true |
| Virtual Tour | https://youtu.be/JOq00CgBIZA |
| Building Area Units | Square Feet |
| Living Area Units | Square Feet |
| Standard Status | Active |
| Occupancy Type | Owner |
| Tax Lot | 17 |
| Legal Description | PCH 084 3497 0017 PORT CHARLOTTE SEC84 BLK3497 LT 17 810/983 827/1296 1430/478 2072/380 3593/1814 4278/740 4574/564 4775/992 |
| Minimum Lease | No Minimum |
| Water Access Y/N | false |
| Water View Y/N | false |
| Flood Zone Code | X |
| In Law Suite YN | false |
| Flood Zone Code X | Yes |
| DockY/N | false |
Interior Features
| Interior Amenities | Ceiling Fan(s),Open Floorplan,Solid Wood Cabinets,Split Bedroom,Stone Counters,Thermostat,Window Treatments |
|---|---|
| Flooring | Carpet,Ceramic Tile,Laminate |
| Furnished Y/N | Furnished |
| Total Stories | 1 |
| Air Conditioning Y/N | true |
| Heating Y/N | true |
| Fireplace Y/N | false |
| Laundry Features | Inside,Laundry Closet |
| Total Bedrooms | 4 |
| LivingAreaSource | Public Records |
| Total Baths | 3 |
Exterior Features
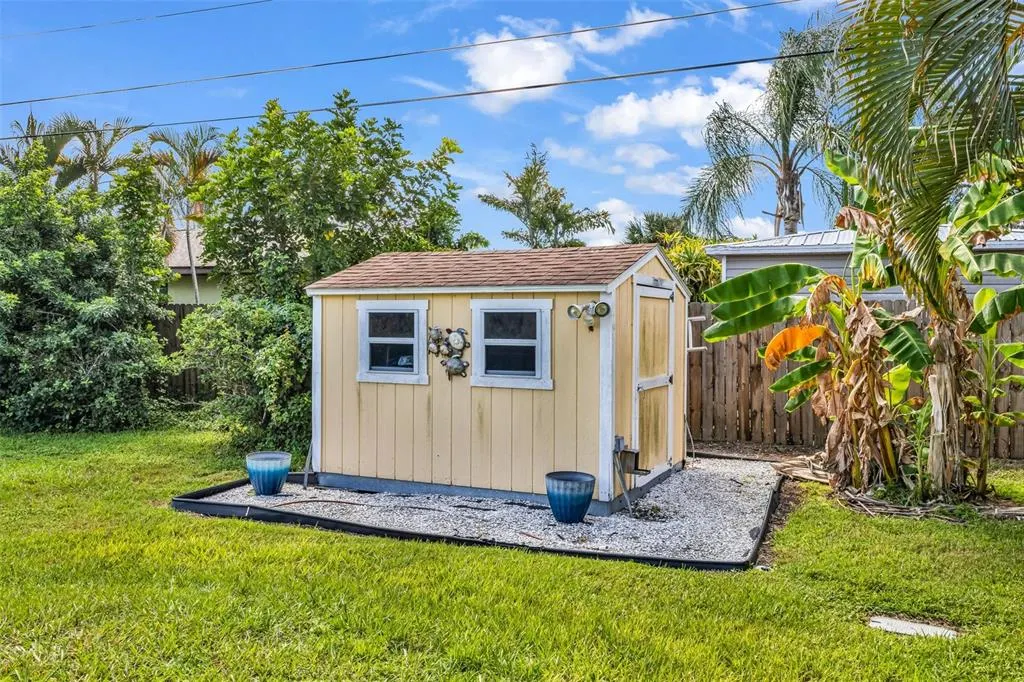
| Exterior Amenities | French Doors,Lighting,Private Entrance,Private Mailbox,Private Yard,Sliding Doors,Storage |
|---|---|
| Vegetation | Trees/Landscaped |
| Parking Features | Driveway,Garage Door Opener |
| Water Source | Public |
| Lot Size Area | 9997 |
| Foundation Details | Block,Slab |
| Spa | false |
| Building Area Total | 2148 |
| Lot Size Acres | 0.23 |
| Road Surface Type | Paved |
| Private Pool | true |
| Waterfront Y/N | false |
| Covered Spaces | 1 |
| Number of Lots | 1 |
| Road Responsibility | Public Maintained Road |
Amenities
- Foreclosure
- Views
- Short Sale
- New Construction
- Adult 55+
- Lease To Own
- No HOA Fees
- Furnished
- Primary On Main
- Air Conditioning
- Seller Finance
- Green
- Fixer Upper
- Horse
- Golf
- Fireplace
- Deck
- Garage
- Basement
- Pool
Property vs Single Family Average in 34224
Price
Taxes
Year Built
 The Greater Syracuse Association of REALTORS ®: The data relating to real estate on this web site comes in part from the Internet Data Exchange (IDX) Program of the CNYIS, powered by CNYIS. Real estate listings held by firms other than NextHome In The Sun, are marked with the IDX logo and detailed information about them includes the Listing Broker's Firm Name. All information deemed reliable but not guaranteed and should be independently verified. All properties are subject to prior sale, change
 Copyright © MFRMLS.com All information deemed reliable but not guaranteed. All properties are subject to prior sale, change or withdrawal. Neither listing broker(s) or information provider(s) shall be responsible for any typographical errors, misinformation, misprints and shall be held totally harmless. Listing(s) information is provided for consumers personal, non-commercial use and may not be used for any purpose other than to identify prospective properties consumers may be interested in purchasing. Information on this site was last updated Last updated on September 15, 2026 11:25 AM UTC The listing information on this page last changed on Last updated on September 15, 2026 11:25 AM UTCd. The data relating to real estate for sale on this website comes in part from the Internet Data Exchange program of MFR MLS.
All information deemed reliable but not guaranteed. All properties are subject to prior sale, change or withdrawal. Neither listing broker(s) or information provider(s) shall be responsible for any typographical errors, misinformation, misprints and shall be held totally harmless. Listing(s) information is provided for consumers personal, non-commercial use and may not be used for any purpose other than to identify prospective properties consumers may be interested in purchasing.
Updated on September 15, 2026 11:25 AM UTC
Copyright © MFRMLS.com All information deemed reliable but not guaranteed. All properties are subject to prior sale, change or withdrawal. Neither listing broker(s) or information provider(s) shall be responsible for any typographical errors, misinformation, misprints and shall be held totally harmless. Listing(s) information is provided for consumers personal, non-commercial use and may not be used for any purpose other than to identify prospective properties consumers may be interested in purchasing. Information on this site was last updated Last updated on September 15, 2026 11:25 AM UTC The listing information on this page last changed on Last updated on September 15, 2026 11:25 AM UTCd. The data relating to real estate for sale on this website comes in part from the Internet Data Exchange program of MFR MLS.
All information deemed reliable but not guaranteed. All properties are subject to prior sale, change or withdrawal. Neither listing broker(s) or information provider(s) shall be responsible for any typographical errors, misinformation, misprints and shall be held totally harmless. Listing(s) information is provided for consumers personal, non-commercial use and may not be used for any purpose other than to identify prospective properties consumers may be interested in purchasing.
Updated on September 15, 2026 11:25 AM UTC
 The data relating to real estate on this web site comes in part from the Internet Data Exchange (IDX) Program of NYSAMLS. Real estate listings held by firms other than NextHome In The Sun, are marked with the IDX logo and detailed information about them includes the Listing Brokers Firm Name.
Disclaimer: All information deemed reliable but not guaranteed and should be independently verified. All properties are subject to prior sale, change or withdrawal. Neither the listing broker(s) nor NextHome
The data relating to real estate on this web site comes in part from the Internet Data Exchange (IDX) Program of NYSAMLS. Real estate listings held by firms other than NextHome In The Sun, are marked with the IDX logo and detailed information about them includes the Listing Brokers Firm Name.
Disclaimer: All information deemed reliable but not guaranteed and should be independently verified. All properties are subject to prior sale, change or withdrawal. Neither the listing broker(s) nor NextHome
