

Address
1622 Kenilworth Street, SARASOTA, FL
Price
$ 3,595,000
Property Attributes
- MLS#A4705384
- TypeSingle Family
- Listing Status Active
- CountySarasota
- CitySARASOTA
- AreaSarasota/Gulf Gate Branch
- NeighborhoodJOHNSON ESTATES
- Zip34231
- StyleSingle Family Residence
- Year Built2017
- Taxes$ 28823
- Price$ 3,595,000
- Bedrooms4
- Full Bathrooms4
- Half Bathrooms1
- Sqr Footage4058
- Lot Size0.39 Acres
Data Source:
Stellar MLS
Property Description
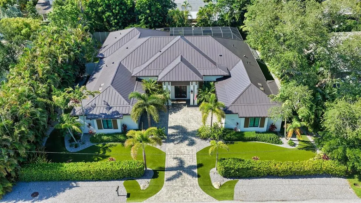
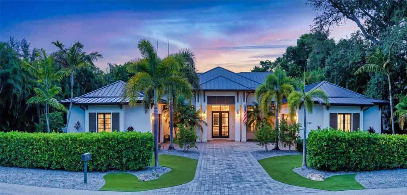
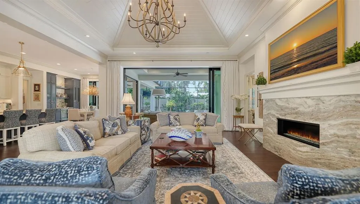
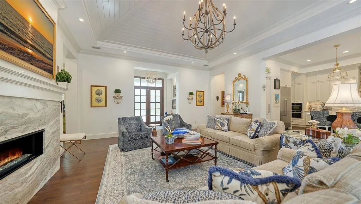
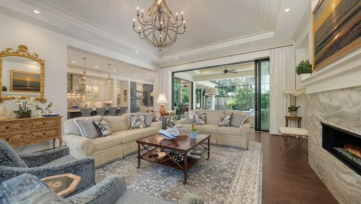
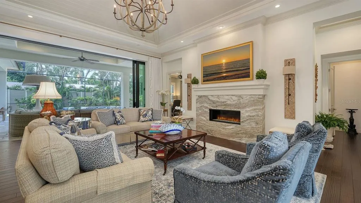
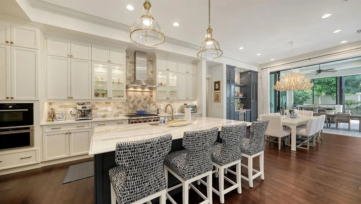
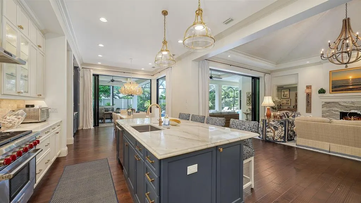
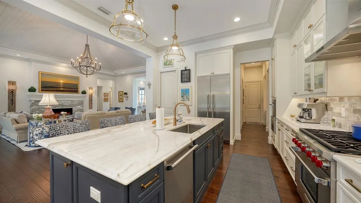
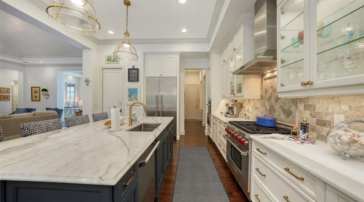
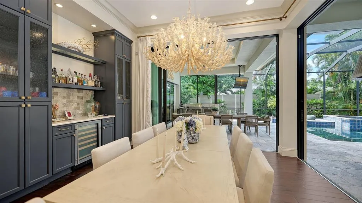
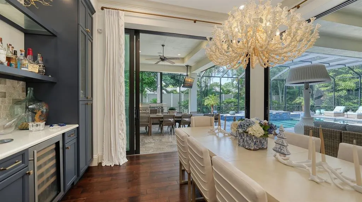
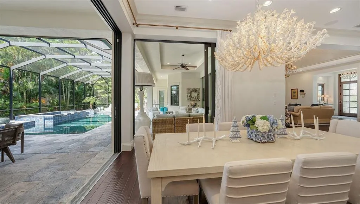
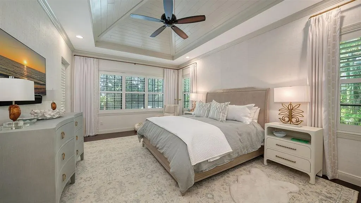
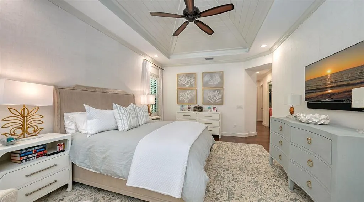
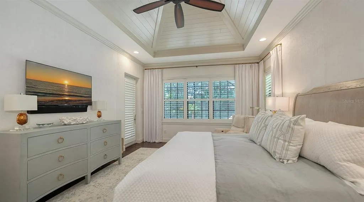
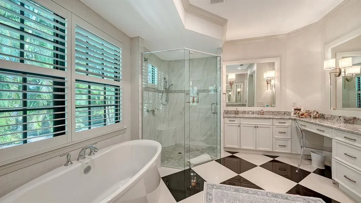
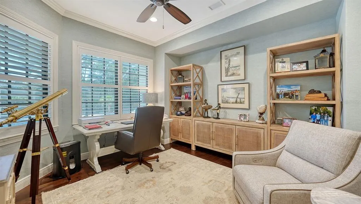
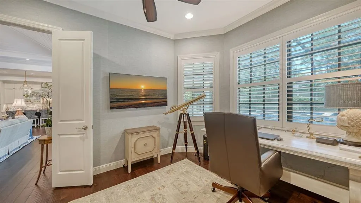
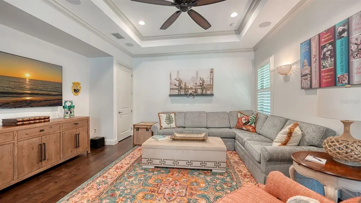
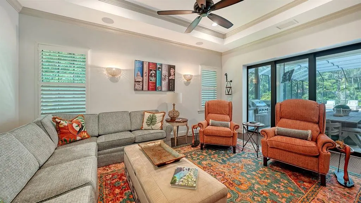
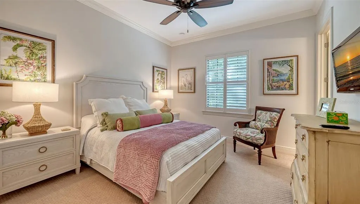
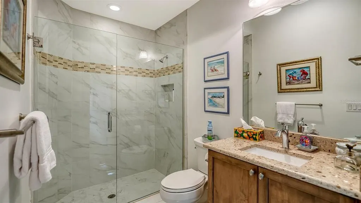
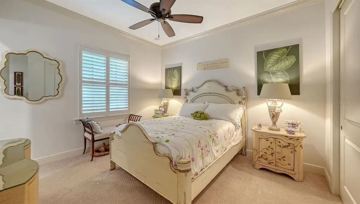
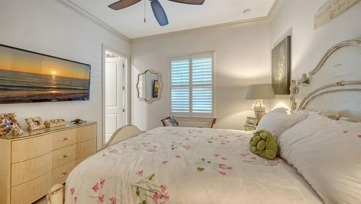
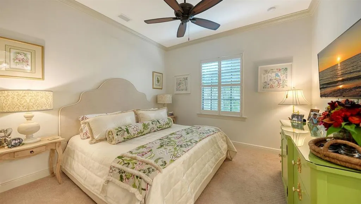
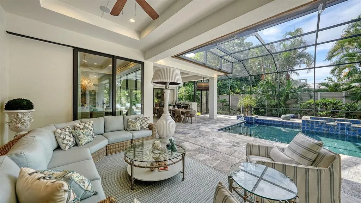
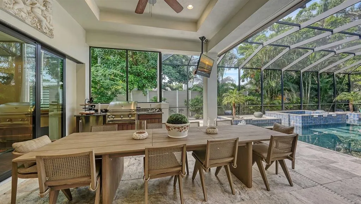
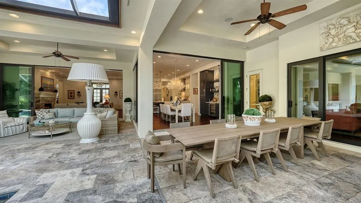
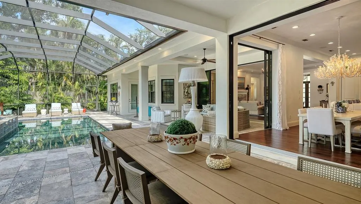
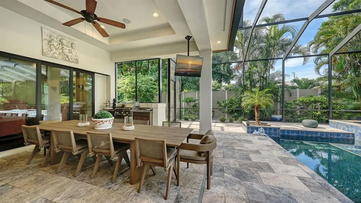
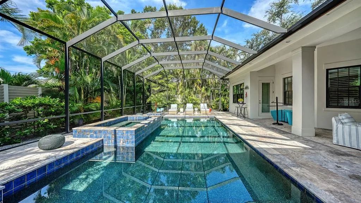
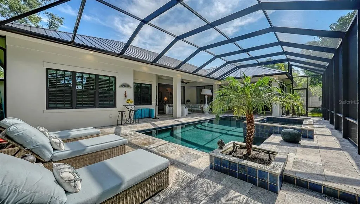
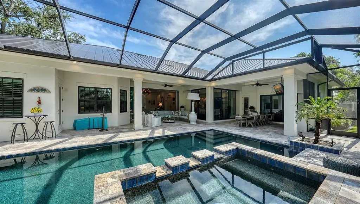
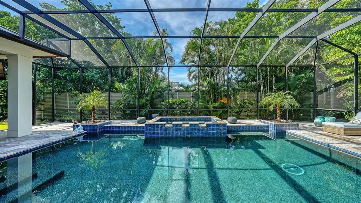
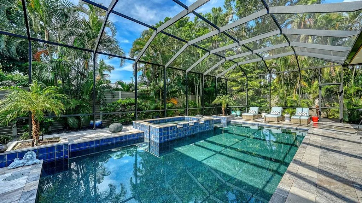
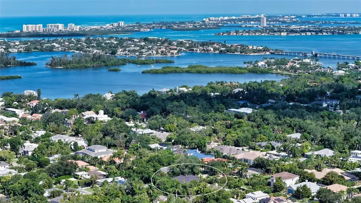
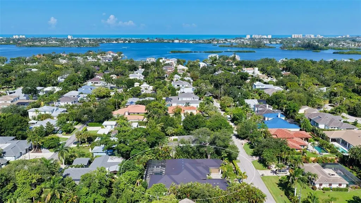
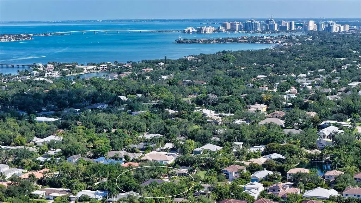
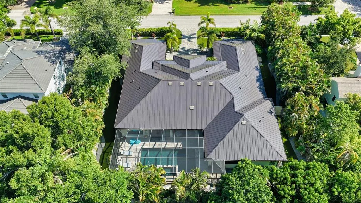
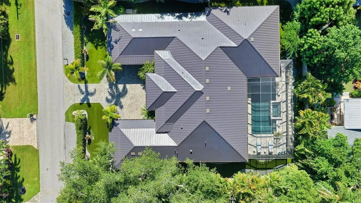
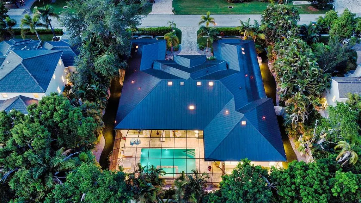
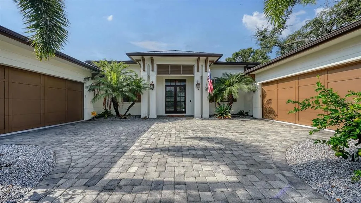
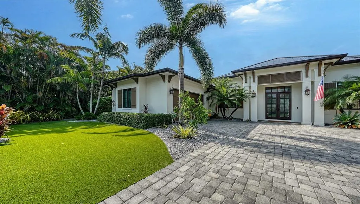
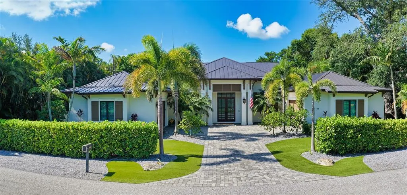
Experience the best of Sarasota living in this exceptional West of Trail residence by Heritage Builders. Ideally positioned in the coveted Oyster Bay area near the historic Field Club, this refined interpretation of British West Indies architecture offers more than 4,000 square feet of beautifully designed, single-level living—combining character, functionality, exceptional craftsmanship and effortless indoor-outdoor living. At the heart of the home, the dramatic great room makes an immediate impression with its vaulted wood ceiling, gas fireplace and expansive pocketing glass doors that open the living space to the resort-style lanai and pool. The open-concept kitchen is equally impressive, featuring custom wood cabinetry, quartz countertops, oversized marble center island with breakfast bar along with Wolf and Thermador appliances. A separate dining area and custom bar with wine refrigeration create an inviting setting for everything from casual gatherings to elegant entertaining. The thoughtfully designed split-bedroom layout includes four private en-suite bedrooms, a dedicated office, a flexible bonus room for crafts or second office, and a spacious television lounge with direct access to the outdoor living areas. The primary suite is a tranquil retreat with a vaulted wood ceiling and two walk-in closets. Its spa-inspired bath features split dual vanities, a freestanding soaking tub and a glass-enclosed shower. Designed to embrace Sarasota’s year-round outdoor lifestyle, the expansive travertine lanai includes a fully equipped outdoor kitchen, covered dining verandah and multiple areas for lounging and entertaining. The large saltwater pool and spa—with both gas and electric heat and cascading waterfalls—are surrounded by lush tropical landscaping and architectural lighting, creating a private resort-like setting day and night. Additional features include hurricane-impact windows and doors, a whole-house generator, a new metal roof, Icynene insulation, dual on-demand water heaters, and a fully fenced low-maintenance yard. Car enthusiasts will appreciate the four-car split-garage configuration, including a climate-controlled owner’s garage with an EV outlet. Just minutes from Siesta Key, Sarasota Bay, Southside Village and downtown Sarasota, this remarkable property offers an extraordinary combination of privacy, quality and convenience in one of Sarasota’s most desirable West of Trail locations.
| Elementary School | Middle School | High School |
|---|---|---|
| Phillippi Shores Elementary Elementary School | Brookside Middle Middle School | Riverview High High School |
| Price History | |
|---|---|
| 9/8/2026 | Listed $3,595,000 |
General Features
| Sewer | Public Sewer |
|---|---|
| Heating | Central,Electric,Exhaust Fan |
| Cooling | Central Air,Zoned |
| Utilities | BB/HS Internet Available,Cable Connected,Electricity Connected,Propane,Public,Sewer Connected,Sprinkler Well,Water Connected |
| Roof | Metal |
| Appliances | Bar Fridge,Built-In Oven,Convection Oven,Cooktop,Dishwasher,Disposal,Dryer,Electric Water Heater,Exhaust Fan,Freezer,Ice Maker,Microwave,Refrigerator,Tankless Water Heater,Washer,Wine Refrigerator |
| Zoning | RSF2 |
| Garage Spaces | 4 |
| Pool Features | Gunite,Heated,In Ground,Lighting,Salt Water |
| Security Features | Closed Circuit Camera(s),Security Fencing/Lighting/Alarms,Security System,Smoke Detector(s) |
| Construction Materials | Block |
| Year Built | 2017 |
| Levels | One |
| Property Subtype | Single Family Residence |
| Tax Year | 2025 |
| Ownership | Fee Simple |
| County | Sarasota |
| New Construction | false |
| Property Type | Residential |
| Attached Garage | true |
| Subdivision Name | JOHNSON ESTATES |
| Facing Direction | North |
| Garage Y/N | true |
| Total Rooms | 8 |
| Full Baths | 4 |
| Status | Active |
| Directions | Us 41 to Field Rd. Go West. Right on Camino Real. 4th right is Kenilworth. |
| High School | Riverview High |
| City | SARASOTA |
| Senior Community Y/N | false |
| MLS Area | 34231 - Sarasota/Gulf Gate Branch |
| Lot Size Units | Square Feet |
| Lot Size Square Feet | 17035 |
| Carport Y/N | false |
| Listing Terms | Cash,Conventional |
| Spa Features | Heated |
| Elementary School | Phillippi Shores Elementary |
| Land Lease Y/N | false |
| Tax Annual Amount | 28823 |
| Middle/Junior High School | Brookside Middle |
| Additional Parcels Y/N | false |
| Lease Considered Y/N | true |
| Virtual Tour | https://pix360.com/phototour3/40499/ |
| Building Area Units | Square Feet |
| Living Area Units | Square Feet |
| Standard Status | Active |
| Occupancy Type | Owner |
| Tax Lot | 3 |
| Legal Description | N 135.2 FT OF W 126 FT OF E 226 FT OF LOT 3 JOHNSON ESTATES UNIT 2 |
| Minimum Lease | 1 Month |
| Water Access Y/N | false |
| Additional Rooms | Great Room |
| Water View Y/N | false |
| Flood Zone Code | X |
| In Law Suite YN | false |
| Flood Zone Code X | Yes |
Interior Features
| Interior Amenities | Cathedral Ceiling(s),Ceiling Fan(s),Crown Molding,Dry Bar,Eating Space In Kitchen,High Ceilings,Kitchen/Family Room Combo,Open Floorplan,Primary Bedroom Main Floor,Split Bedroom,Stone Counters,Thermostat,Vaulted Ceiling(s),Walk-In Closet(s),Window Treatments |
|---|---|
| Flooring | Carpet,Tile,Hardwood |
| Furnished Y/N | Negotiable |
| Fireplace Features | Gas |
| Air Conditioning Y/N | true |
| Heating Y/N | true |
| Window Features | Shutters,Storm Window(s),Window Treatments |
| Fireplace Y/N | true |
| Half Baths | 1 |
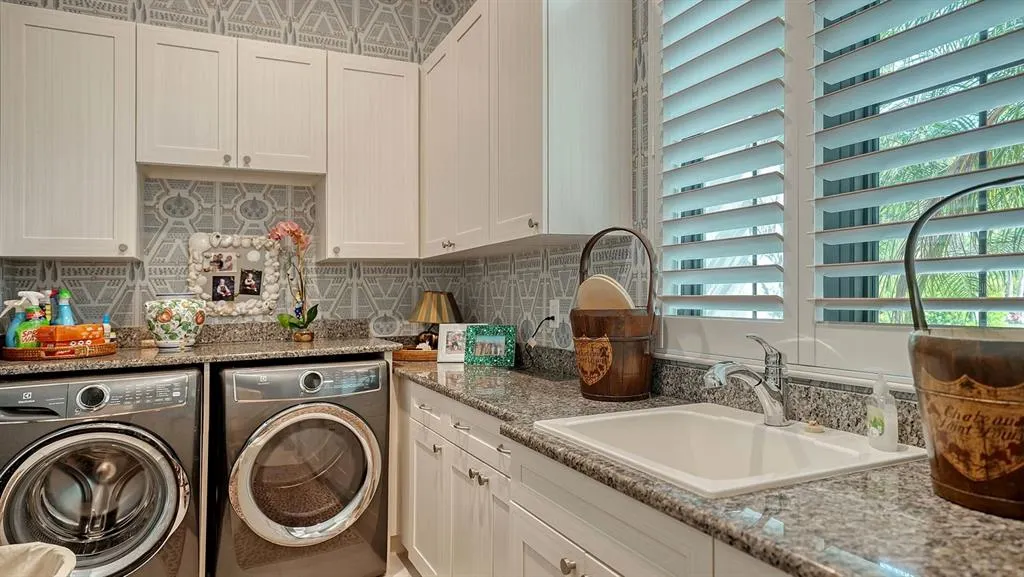
| Laundry Features | Inside |
| Total Bedrooms | 4 |
| LivingAreaSource | Public Records |
| Total Baths | 5 |
Exterior Features
| Exterior Amenities | Irrigation System,Lighting,Outdoor Kitchen,Rain Gutters,Sliding Doors |
|---|---|
| Vegetation | Mature Landscaping |
| Water Source | Public |
| Lot Size Area | 17035 |
| Foundation Details | Slab |
| Spa | true |
| Building Area Total | 5892 |
| Lot Size Acres | 0.39 |
| Road Surface Type | Asphalt |
| Private Pool | true |
| Waterfront Y/N | false |
| Covered Spaces | 4 |
Amenities
- Foreclosure
- Views
- Short Sale
- New Construction
- Adult 55+
- Lease To Own
- No HOA Fees
- Furnished
- Primary On Main
- Air Conditioning
- Seller Finance
- Green
- Fixer Upper
- Horse
- Golf
- Fireplace
- Deck
- Garage
- Basement
- Pool
Property vs Single Family Average in 34231
Price
Taxes
Year Built
 The Greater Syracuse Association of REALTORS ®: The data relating to real estate on this web site comes in part from the Internet Data Exchange (IDX) Program of the CNYIS, powered by CNYIS. Real estate listings held by firms other than NextHome In The Sun, are marked with the IDX logo and detailed information about them includes the Listing Broker's Firm Name. All information deemed reliable but not guaranteed and should be independently verified. All properties are subject to prior sale, change
 Copyright © MFRMLS.com All information deemed reliable but not guaranteed. All properties are subject to prior sale, change or withdrawal. Neither listing broker(s) or information provider(s) shall be responsible for any typographical errors, misinformation, misprints and shall be held totally harmless. Listing(s) information is provided for consumers personal, non-commercial use and may not be used for any purpose other than to identify prospective properties consumers may be interested in purchasing. Information on this site was last updated Last updated on September 15, 2026 11:25 AM UTC The listing information on this page last changed on Last updated on September 15, 2026 11:25 AM UTCd. The data relating to real estate for sale on this website comes in part from the Internet Data Exchange program of MFR MLS.
All information deemed reliable but not guaranteed. All properties are subject to prior sale, change or withdrawal. Neither listing broker(s) or information provider(s) shall be responsible for any typographical errors, misinformation, misprints and shall be held totally harmless. Listing(s) information is provided for consumers personal, non-commercial use and may not be used for any purpose other than to identify prospective properties consumers may be interested in purchasing.
Updated on September 15, 2026 11:25 AM UTC
Copyright © MFRMLS.com All information deemed reliable but not guaranteed. All properties are subject to prior sale, change or withdrawal. Neither listing broker(s) or information provider(s) shall be responsible for any typographical errors, misinformation, misprints and shall be held totally harmless. Listing(s) information is provided for consumers personal, non-commercial use and may not be used for any purpose other than to identify prospective properties consumers may be interested in purchasing. Information on this site was last updated Last updated on September 15, 2026 11:25 AM UTC The listing information on this page last changed on Last updated on September 15, 2026 11:25 AM UTCd. The data relating to real estate for sale on this website comes in part from the Internet Data Exchange program of MFR MLS.
All information deemed reliable but not guaranteed. All properties are subject to prior sale, change or withdrawal. Neither listing broker(s) or information provider(s) shall be responsible for any typographical errors, misinformation, misprints and shall be held totally harmless. Listing(s) information is provided for consumers personal, non-commercial use and may not be used for any purpose other than to identify prospective properties consumers may be interested in purchasing.
Updated on September 15, 2026 11:25 AM UTC
 The data relating to real estate on this web site comes in part from the Internet Data Exchange (IDX) Program of NYSAMLS. Real estate listings held by firms other than NextHome In The Sun, are marked with the IDX logo and detailed information about them includes the Listing Brokers Firm Name.
Disclaimer: All information deemed reliable but not guaranteed and should be independently verified. All properties are subject to prior sale, change or withdrawal. Neither the listing broker(s) nor NextHome
The data relating to real estate on this web site comes in part from the Internet Data Exchange (IDX) Program of NYSAMLS. Real estate listings held by firms other than NextHome In The Sun, are marked with the IDX logo and detailed information about them includes the Listing Brokers Firm Name.
Disclaimer: All information deemed reliable but not guaranteed and should be independently verified. All properties are subject to prior sale, change or withdrawal. Neither the listing broker(s) nor NextHome
