
Address
1624 Still River Drive, VENICE, FL
Price
$ 509,000
Property Attributes
- MLS#A4704919
- TypeSingle Family
- Listing Status Pending
- CountySarasota
- CityVENICE
- AreaVenice
- NeighborhoodGRAND PALM PH 3B
- Zip34293
- StyleMediterranean
- Year Built2019
- Taxes$ 5503
- Price$ 509,000
- Bedrooms3
- Full Bathrooms2
- Half Bathrooms0
- Sqr Footage1808
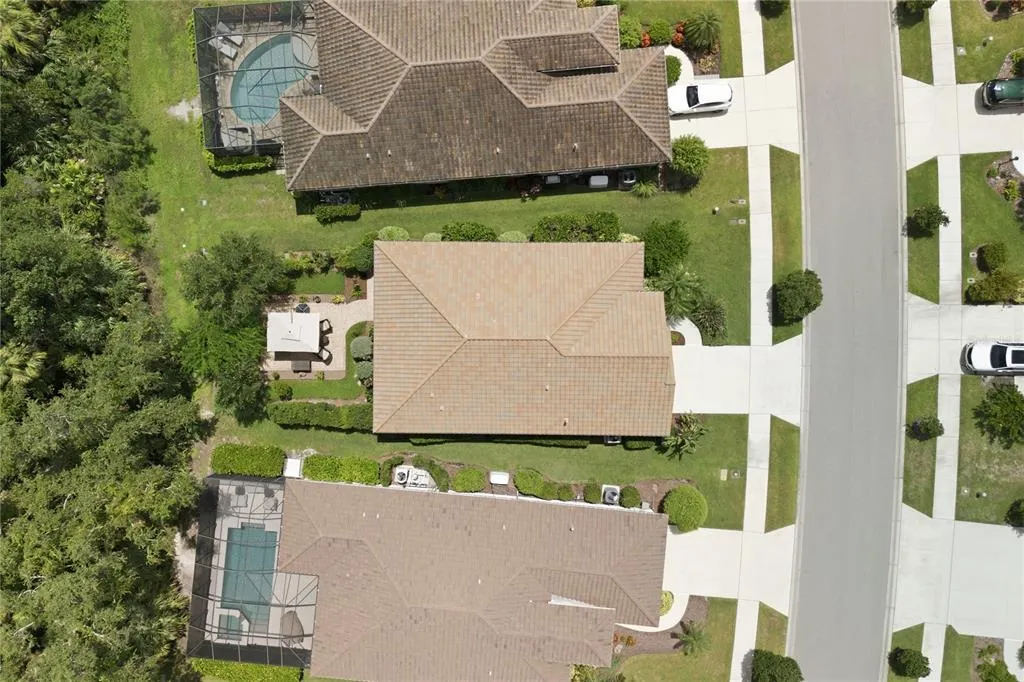
- Lot Size0.17 Acres
Data Source:
Stellar MLS
Property Description
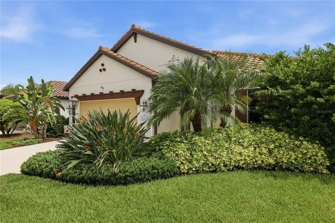
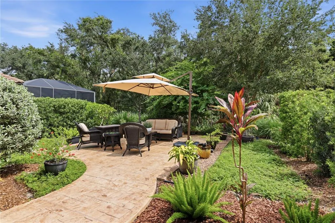
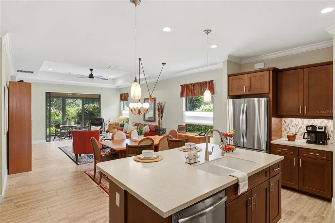
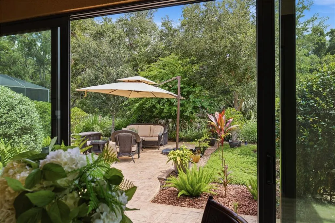
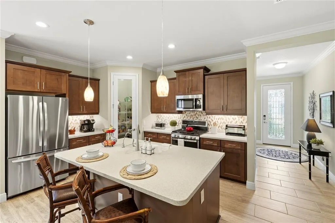
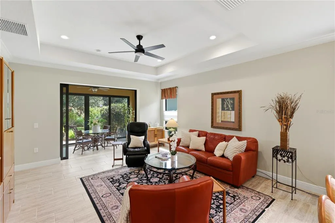
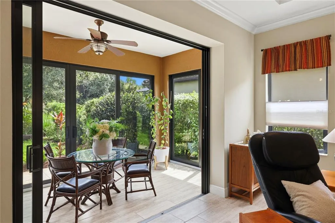
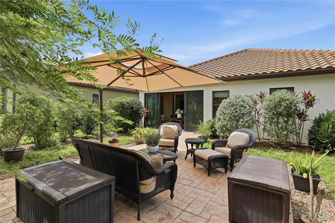
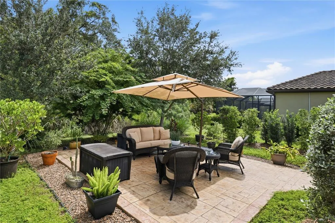
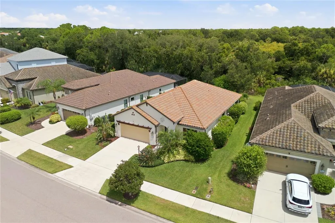
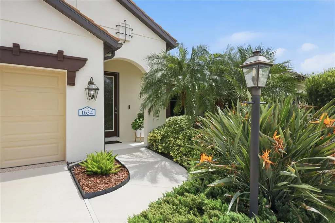
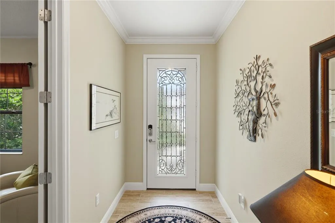
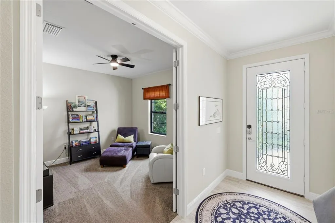
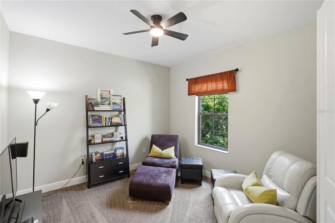
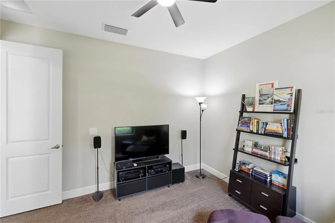
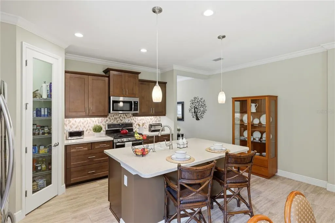
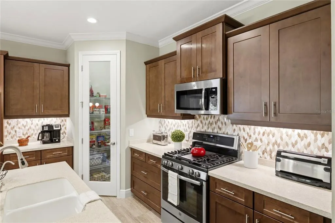
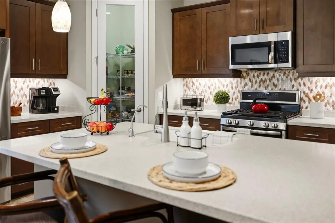
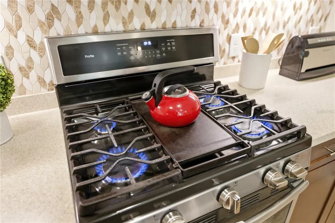
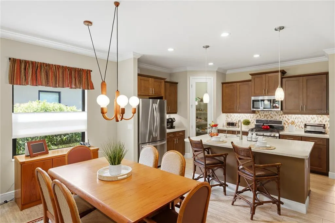
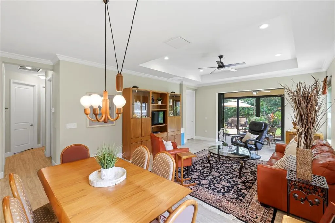
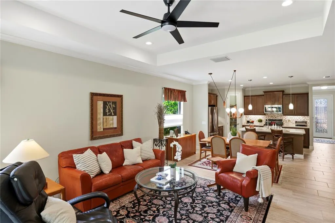
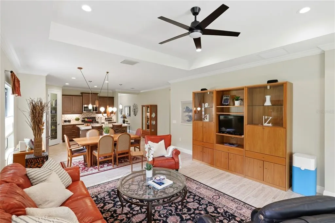
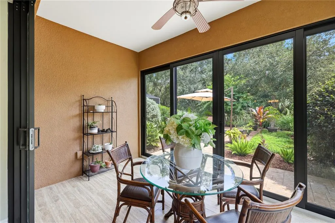
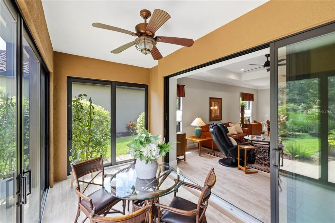
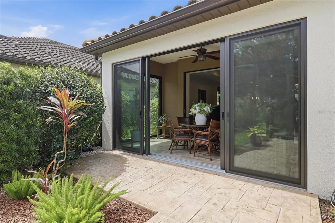
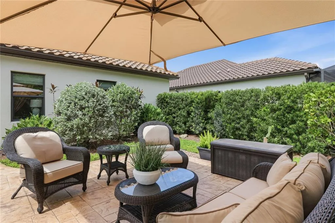
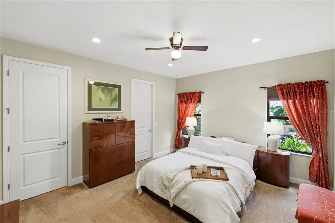
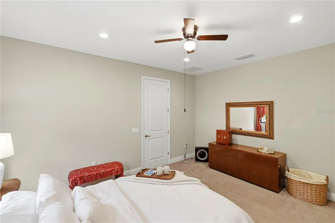
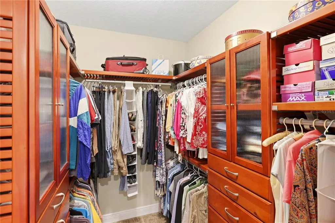
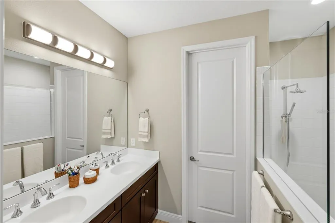
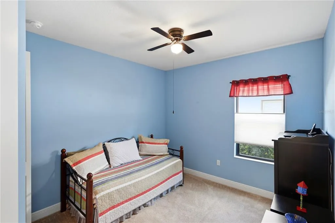
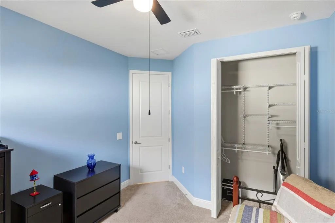
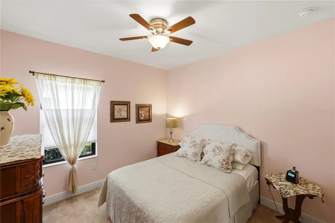
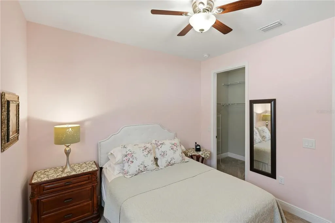
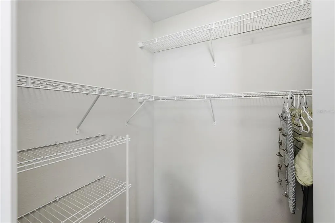
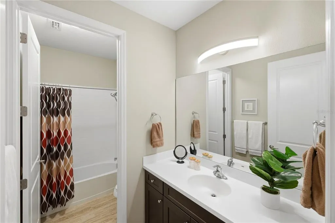
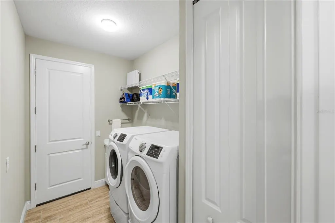
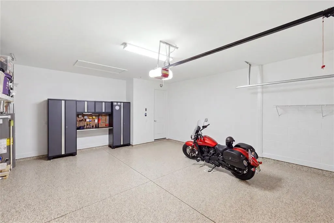
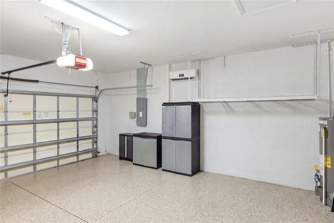
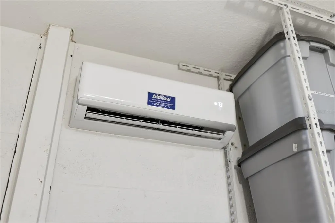
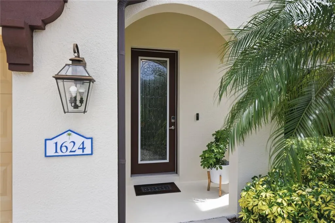
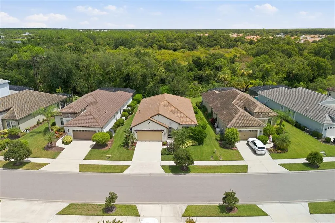
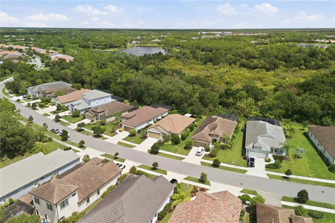
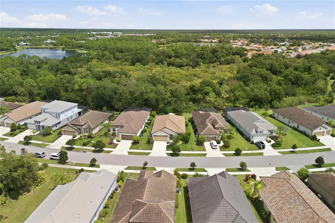
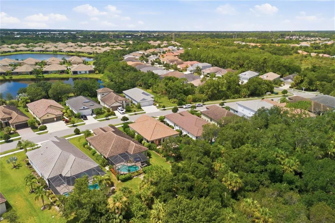
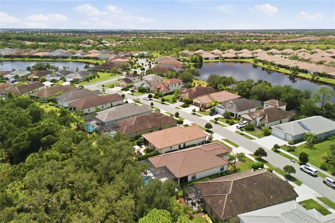
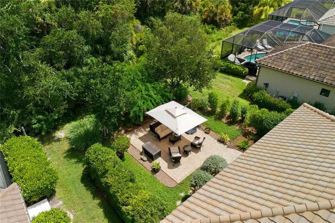
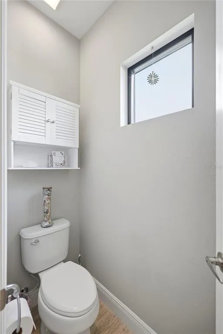
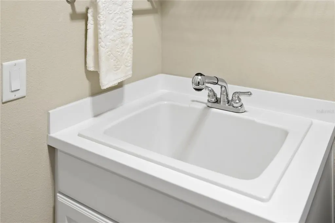
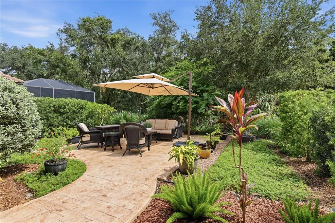
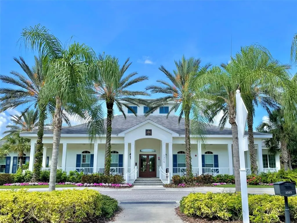
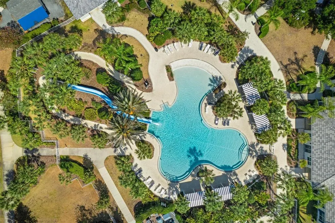
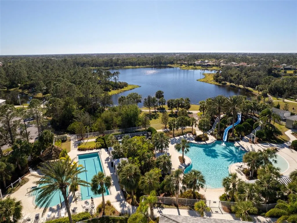
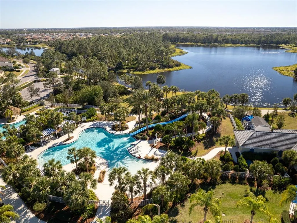
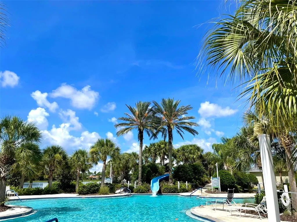
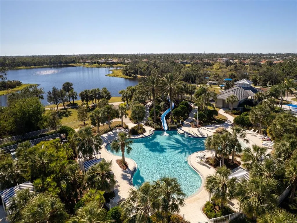
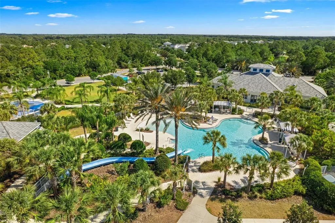
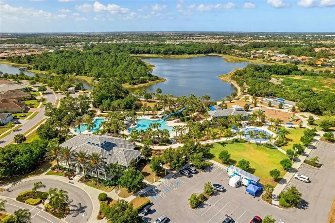
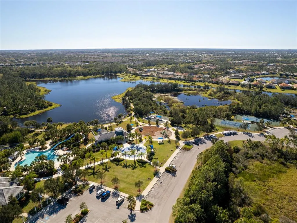
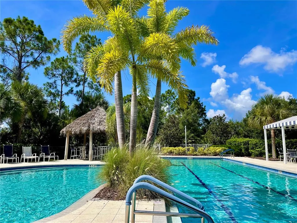
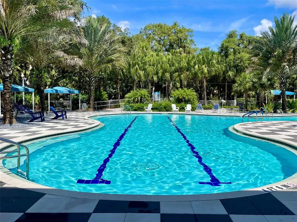
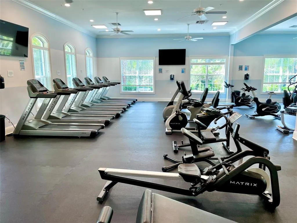
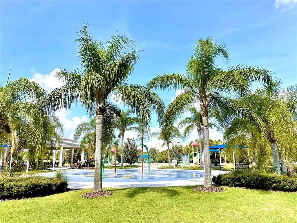
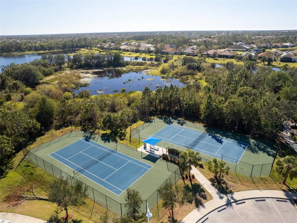
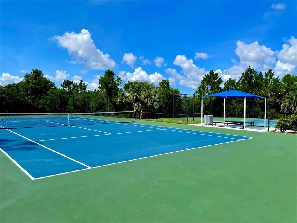
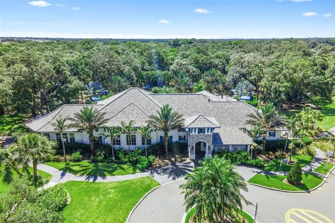
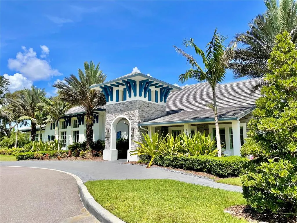
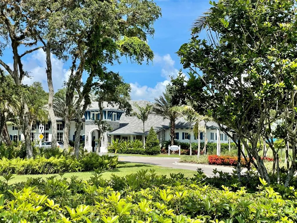
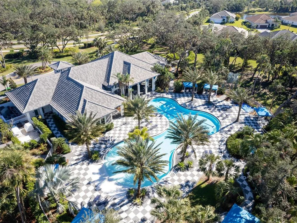
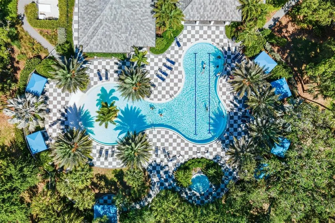
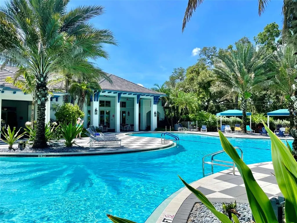
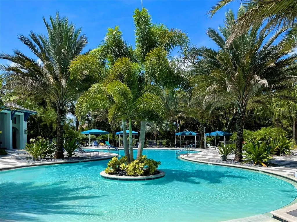
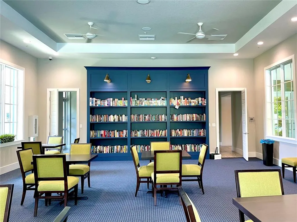
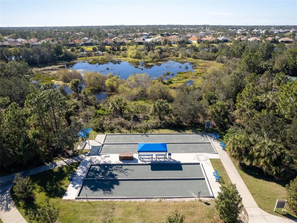
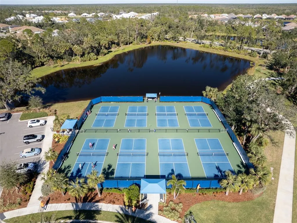
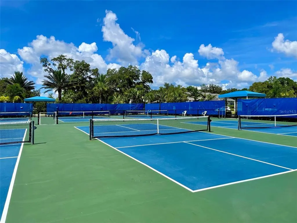
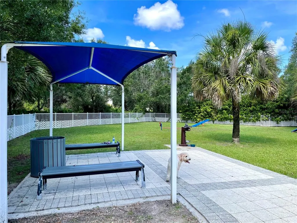
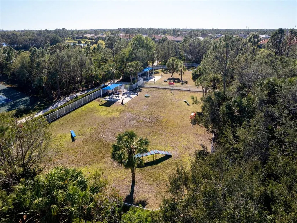
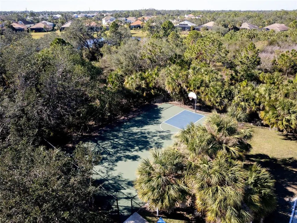
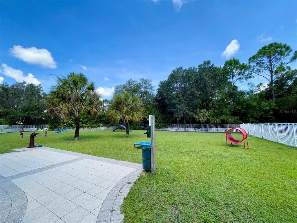
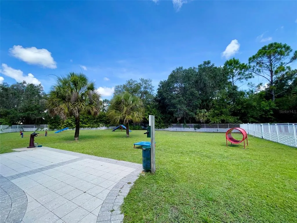
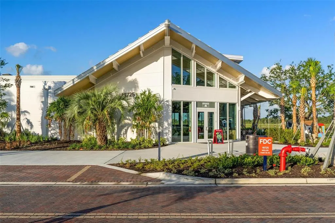
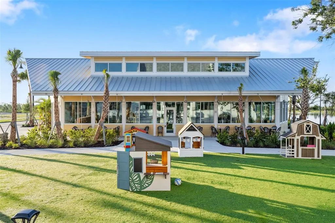
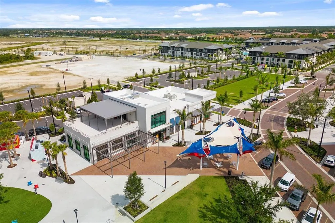
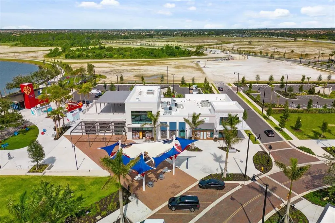
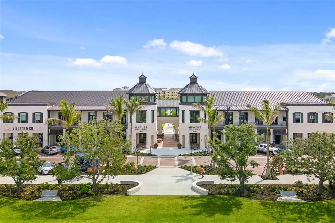
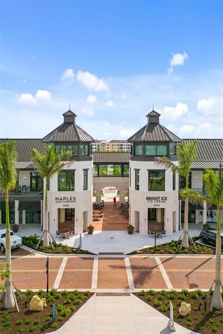
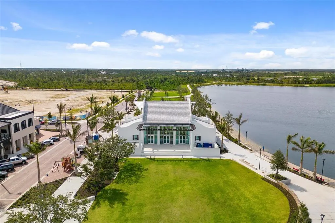
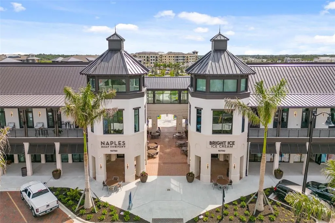
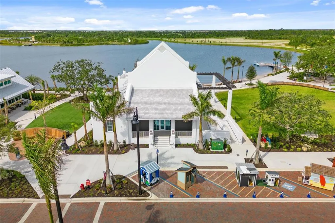
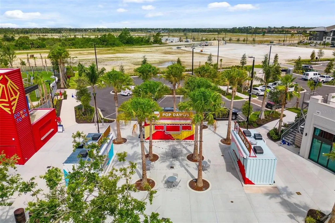
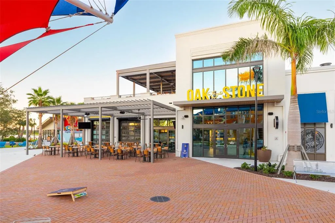
Under contract-accepting backup offers. IMPACT WINDOWS & DOORS • 2024 HVAC • 2019 TILE ROOF PROFESSIONALLY CLEANED JULY 2026 • PRIVATE GARDEN RETREAT • X FLOOD ZONE! Tucked away in Grand Palm, this beautifully upgraded "Fresh Spring" floorplan offers 3 bedrooms, 2 bathrooms, a versatile flex room, and one of the most memorable outdoor spaces you’ll find in the community. Step outside and discover your own PRIVATE, TRANQUIL, ZEN-INSPIRED GARDEN RETREAT, where winding stamped-concrete pathways, lush tropical landscaping, mature trees, intimate seating areas, and a large cantilever umbrella that conveys create an incredible sense of privacy and escape. Outdoor living continues into the enclosed lanai, completed in 2021 with impact sliding doors and a transferable warranty, opening wide to seamlessly connect the home with the garden. Inside, the open-concept layout centers around a spacious kitchen with a large island, abundant cabinetry, glass-door walk-in pantry, GE appliances, and LG French-door refrigerator, while the adjoining dining and living areas feature porcelain tile, a tray ceiling, and beautiful views toward the backyard. The private primary suite includes a custom John Louis Home closet system, while two additional bedrooms and a separate flex room provide plenty of space for guests, an office, or hobbies. Bedroom 3 also features a ClosetMaid organizer. Thoughtful upgrades continue throughout with 8-foot interior doors, ceiling fans throughout, soft-close toilet seats, Levolor top-down/bottom-up cellular shades, a whole-house water softener, reverse osmosis system, UV light air handler, REME HALO LED air purifier, radiant barrier, R-38 insulation, foam-insulated exterior block walls, whole-house gutters, an in-ground backflow preventer installed in 2023, and an impact-glass front door. The York HVAC system was replaced in September 2024 and includes a transferable 10-year parts and labor warranty. Even the garage has been extensively upgraded with its own mini-split HVAC system, polyaspartic flooring, NewAge cabinetry and workbench, overhead hanging rack storage, and a heavy-duty insulated garage door. A Samsung front-load washer and dryer with storage pedestals are also included. Built in 2019 and located in highly sought-after Grand Palm, residents enjoy an incredible collection of amenities including multiple pools, fitness facilities, tennis, pickleball, miles of walking and biking trails, dog parks, playgrounds, kayak access, and more. All of this is just minutes from Downtown Venice, area beaches, shopping, dining, and Wellen Park. This home offers something increasingly difficult to find in a newer community: modern construction and amenities paired with a backyard that feels completely tucked away from the world. Come experience 1624 Still River Drive and discover your own private piece of paradise in Grand Palm. Available for showings by appointment only.
| Elementary School | Middle School | High School |
|---|---|---|
| Taylor Ranch Elementary Elementary School | Venice Area Middle Middle School | Wellen Park High High School |
| Price History | |
|---|---|
| 9/8/2026 | Listed $509,000 |
General Features
| Sewer | Public Sewer |
|---|---|
| Heating | Central |
| Cooling | Central Air,Mini-Split Unit(s) |
| Utilities | BB/HS Internet Available,Electricity Connected,Natural Gas Connected,Sewer Connected,Sprinkler Recycled,Water Connected |
| Possession | Close Of Escrow |
| Roof | Tile |
| Appliances | Dishwasher,Disposal,Dryer,Gas Water Heater,Kitchen Reverse Osmosis System,Microwave,Range,Refrigerator,Washer,Water Softener |
| Zoning | SAPD |
| HOA Fee | 772 |
| Garage Spaces | 3 |
| Association Fee Includes | Common Area Taxes,Community Pool,Escrow Reserves Fund,Manager,Recreational Facilities,Security |
| Patio/Porch Features | Covered,Enclosed,Front Porch,Patio |
| Architectural Style | Mediterranean |
| Construction Materials | Block |
| Pets Allowed | Yes |
| Year Built | 2019 |
| View | Garden,Trees/Woods |
| Levels | One |
| Property Subtype | Single Family Residence |
| Tax Year | 2025 |
| Ownership | Fee Simple |
| Waterfront Features | Lake |
| Community Features | Fishing,Lake,Association Recreation - Owned,Clubhouse,Community Mailbox,Deed Restrictions,Dog Park,Fitness Center,Gated Community - No Guard,Golf Carts OK,Irrigation-Reclaimed Water,No Truck/RV/Motorcycle Parking,Park,Playground,Pool,Sidewalks,Tennis Court(s) |
| Assoc Fee Paid Per | Quarterly |
| County | Sarasota |
| New Construction | false |
| Property Type | Residential |
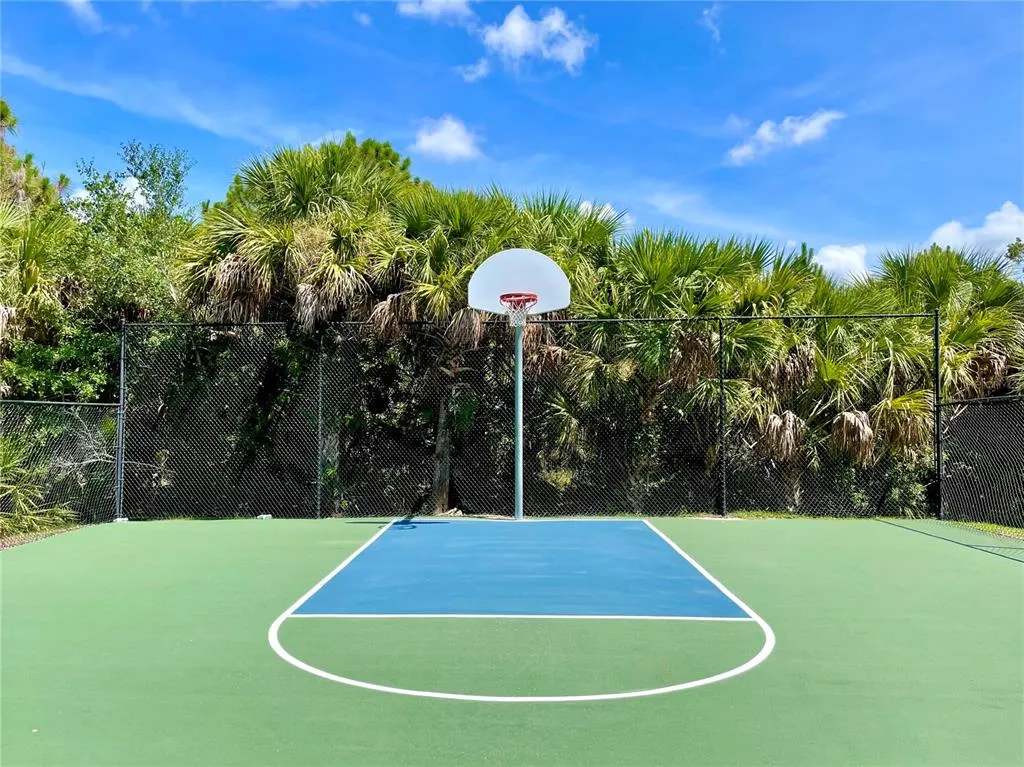
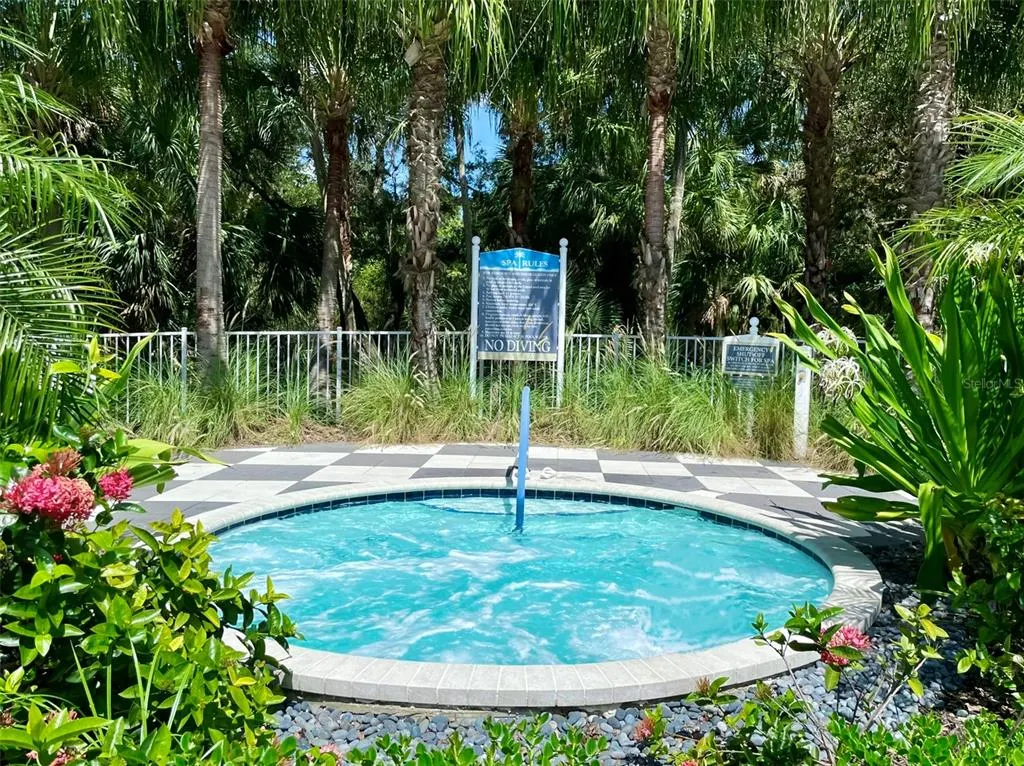
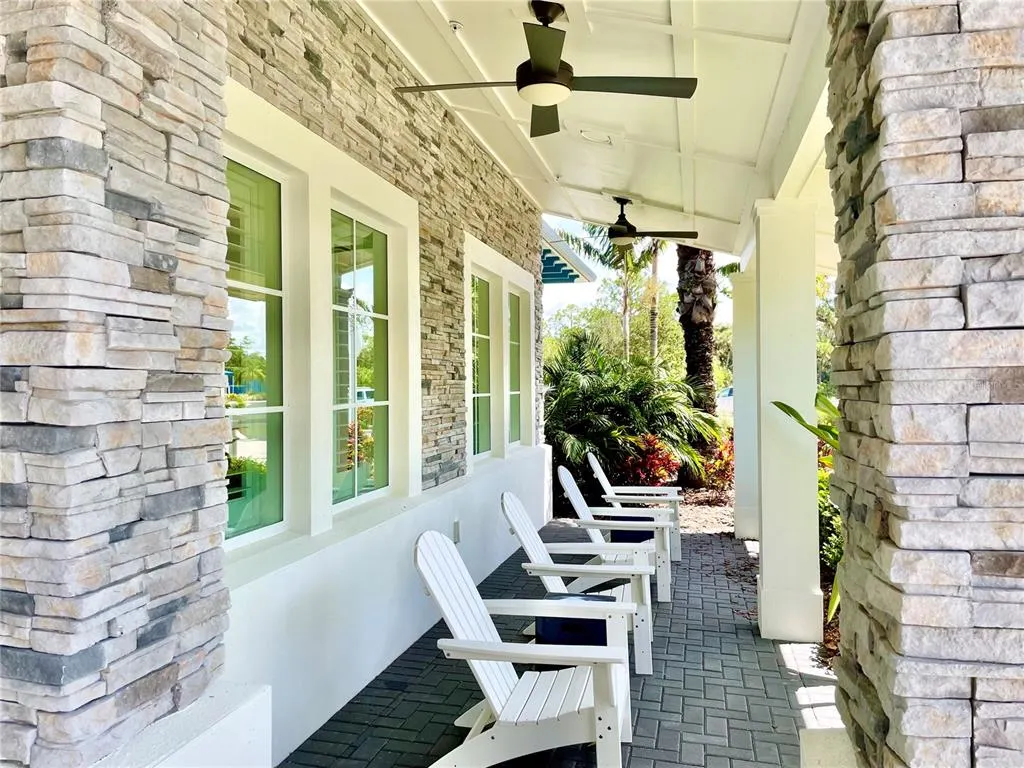
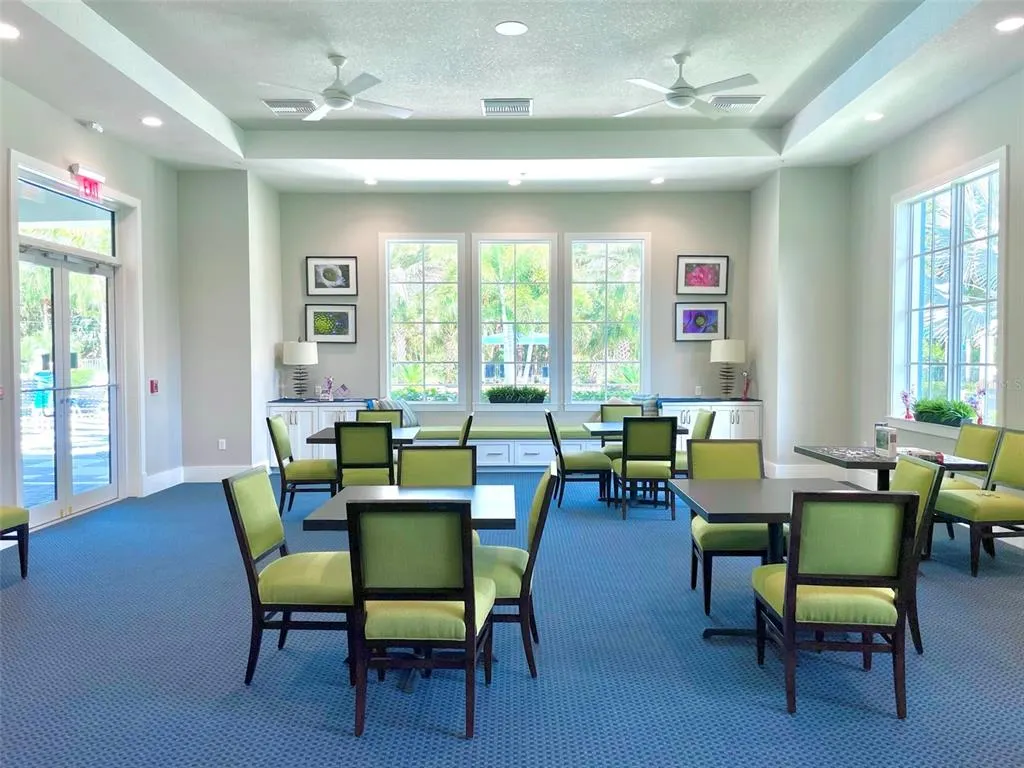
| Association Amenities | Basketball Court,Clubhouse,Fence Restrictions,Fitness Center,Gated,Lobby Key Required,Park,Pickleball Court(s),Playground,Pool,Recreation Facilities,Security,Spa/Hot Tub,Tennis Court(s),Trail(s),Vehicle Restrictions |
| Attached Garage | true |
| Energy Efficient | Windows |
| Subdivision Name | GRAND PALM PH 3B |
| Facing Direction | Southwest |
| Garage Y/N | true |
| Green Indoor Air Quality | HVAC UV/Elec. Filtration |
| Green Water Conservation | Irrig. System-Rainwater from Ponds |
| Total Rooms | 10 |
| Full Baths | 2 |
| Status | Pending |
| Directions | From I75 take Exit 191 for River Road (SR 777). Head south on River Road, then turn right onto Aucilla Drive into the Grand Palm community. Turn right on Observation Blvd, then turn left on Sagewood Dr, left on Still River Dr. Home will be on the left. |
| High School | Wellen Park High |
| City | VENICE |
| Association Name | KWPMC - Grand Palm Master Association |
| Senior Community Y/N | false |
| MLS Area | 34293 - Venice |
| Lot Size Units | Square Feet |
| Lot Size Square Feet | 7352 |
| Carport Y/N | false |
| Listing Terms | Cash,Conventional,FHA,VA Loan |
| Elementary School | Taylor Ranch Elementary |
| Land Lease Y/N | false |
| Tax Annual Amount | 5503 |
| Home Warranty Y/N | false |
| Middle/Junior High School | Venice Area Middle |
| Property Condition | Completed |
| Additional Parcels Y/N | false |
| Lease Considered Y/N | true |
| Virtual Tour | https://my.matterport.com/show/?m=d5vTAkPZuSe |
| Building Area Units | Square Feet |
| Living Area Units | Square Feet |
| Builder Name | Neal Communities |
| Standard Status | Active Under Contract |
| Occupancy Type | Owner |
| TaxOtherAnnualAssessmentAmount | 1681 |
| Tax Lot | 1255 |
| Legal Description | LOT 1255, GRAND PALM PHASE 3B, PB 50 PG 46 |
| Minimum Lease | 6 Months |
| Water Access Y/N | false |
| Monthly HOA Amount | 257.33 |
| Additional Rooms | Den/Library/Office,Florida Room |
| Water View Y/N | false |
| Flood Zone Code | X500 |
| In Law Suite YN | false |
| Flood Zone Code X500 | Yes |
Interior Features
| Interior Amenities | Ceiling Fan(s),Crown Molding,High Ceilings,Kitchen/Family Room Combo,Living Room/Dining Room Combo,Open Floorplan,Primary Bedroom Main Floor,Smart Home,Solid Surface Counters,Split Bedroom,Thermostat,Tray Ceiling(s),Walk-In Closet(s),Window Treatments |
|---|---|
| Flooring | Carpet,Porcelain Tile |
| Furnished Y/N | Partially |
| Air Conditioning Y/N | true |
| Heating Y/N | true |
| Fireplace Y/N | false |
| Laundry Features | Laundry Room |
| Total Bedrooms | 3 |
| LivingAreaSource | Public Records |
| Total Baths | 2 |
Exterior Features
| Exterior Amenities | Irrigation System,Rain Gutters,Sidewalk |
|---|---|
| Vegetation | Mature Landscaping,Oak Trees,Trees/Landscaped |
| Lot Features | In County,Level,Sidewalk |
| Water Source | Public |
| Lot Size Area | 7352 |
| Foundation Details | Slab |
| Building Area Total | 2456 |
| Lot Dimensions | 60 x 125 |
| Lot Size Acres | 0.17 |
| Road Surface Type | Asphalt |
| Private Pool | false |
| Waterfront Y/N | false |
| Covered Spaces | 3 |
| Builder Model | Fresh Spring |
| Road Responsibility | Private Maintained Road |
Amenities
- Foreclosure
- Views
- Short Sale
- New Construction
- Adult 55+
- Lease To Own
- No HOA Fees
- Furnished
- Primary On Main
- Air Conditioning
- Seller Finance
- Green
- Fixer Upper
- Horse
- Golf
- Fireplace
- Deck
- Garage
- Basement
- Pool
Property vs Single Family Average in 34293
Price
Taxes
Year Built
 The Greater Syracuse Association of REALTORS ®: The data relating to real estate on this web site comes in part from the Internet Data Exchange (IDX) Program of the CNYIS, powered by CNYIS. Real estate listings held by firms other than NextHome In The Sun, are marked with the IDX logo and detailed information about them includes the Listing Broker's Firm Name. All information deemed reliable but not guaranteed and should be independently verified. All properties are subject to prior sale, change
 Copyright © MFRMLS.com All information deemed reliable but not guaranteed. All properties are subject to prior sale, change or withdrawal. Neither listing broker(s) or information provider(s) shall be responsible for any typographical errors, misinformation, misprints and shall be held totally harmless. Listing(s) information is provided for consumers personal, non-commercial use and may not be used for any purpose other than to identify prospective properties consumers may be interested in purchasing. Information on this site was last updated Last updated on September 14, 2026 10:37 AM UTC The listing information on this page last changed on Last updated on September 14, 2026 10:37 AM UTCd. The data relating to real estate for sale on this website comes in part from the Internet Data Exchange program of MFR MLS.
All information deemed reliable but not guaranteed. All properties are subject to prior sale, change or withdrawal. Neither listing broker(s) or information provider(s) shall be responsible for any typographical errors, misinformation, misprints and shall be held totally harmless. Listing(s) information is provided for consumers personal, non-commercial use and may not be used for any purpose other than to identify prospective properties consumers may be interested in purchasing.
Updated on September 14, 2026 10:37 AM UTC
Copyright © MFRMLS.com All information deemed reliable but not guaranteed. All properties are subject to prior sale, change or withdrawal. Neither listing broker(s) or information provider(s) shall be responsible for any typographical errors, misinformation, misprints and shall be held totally harmless. Listing(s) information is provided for consumers personal, non-commercial use and may not be used for any purpose other than to identify prospective properties consumers may be interested in purchasing. Information on this site was last updated Last updated on September 14, 2026 10:37 AM UTC The listing information on this page last changed on Last updated on September 14, 2026 10:37 AM UTCd. The data relating to real estate for sale on this website comes in part from the Internet Data Exchange program of MFR MLS.
All information deemed reliable but not guaranteed. All properties are subject to prior sale, change or withdrawal. Neither listing broker(s) or information provider(s) shall be responsible for any typographical errors, misinformation, misprints and shall be held totally harmless. Listing(s) information is provided for consumers personal, non-commercial use and may not be used for any purpose other than to identify prospective properties consumers may be interested in purchasing.
Updated on September 14, 2026 10:37 AM UTC
 The data relating to real estate on this web site comes in part from the Internet Data Exchange (IDX) Program of NYSAMLS. Real estate listings held by firms other than NextHome In The Sun, are marked with the IDX logo and detailed information about them includes the Listing Brokers Firm Name.
Disclaimer: All information deemed reliable but not guaranteed and should be independently verified. All properties are subject to prior sale, change or withdrawal. Neither the listing broker(s) nor NextHome
The data relating to real estate on this web site comes in part from the Internet Data Exchange (IDX) Program of NYSAMLS. Real estate listings held by firms other than NextHome In The Sun, are marked with the IDX logo and detailed information about them includes the Listing Brokers Firm Name.
Disclaimer: All information deemed reliable but not guaranteed and should be independently verified. All properties are subject to prior sale, change or withdrawal. Neither the listing broker(s) nor NextHome
